CREATIVE STUDIO
SELECTED PROJECT / 2024

TYPOLOGY
Details
LOCATION
London
YEAR
2024
CLIENT
Private Retreat
AREA
3,100 sq ft
STUDY DURATION
3-day photographic study
01 / PROJECT NARRATIVE
DESIGN STUDIO
Atelier Coast
SERVICES
Architecture photography / Detail studies / Interiors / Material documentation
A pavilion drawn through shade
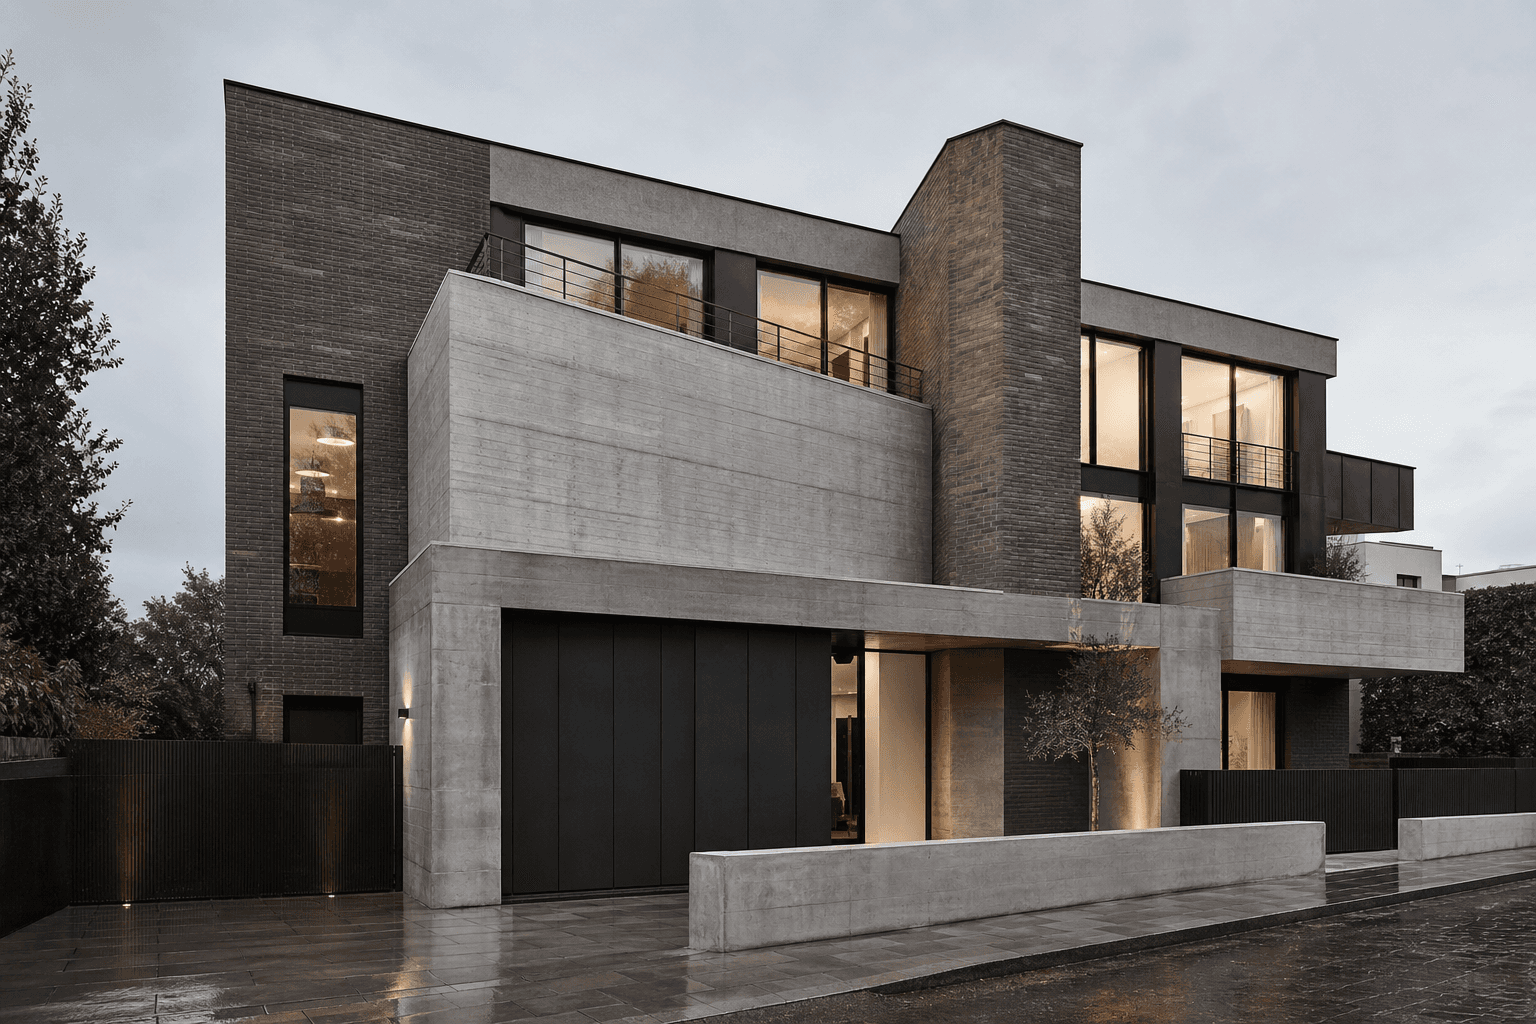
Timber Veil Pavilion sits between a dense coastal garden and the prevailing south-west breeze. The project uses a calm concrete frame as permanent shelter, then wraps its most exposed edges with a finely spaced timber screen that filters glare without closing the rooms from the landscape.
The photographic study follows the building from broad spatial relationships to the smallest junctions. Warm timber, pale mineral surfaces, blackened steel, and deep shadow are recorded as one continuous system rather than isolated finishes.
Across the day, changing light gives the compact retreat a different character: graphic and protective at noon, luminous at sunset, and softly lantern-like after dark.
02 / DESIGN FRAMEWORK
PRINCIPLES / PROGRAM / PERFORMANCE
STUDIO NOTE / 01
Maya Perera, Lead Architect - Atelier Coast
Design principles
Layer enclosure instead of sealing it. Use depth before applied decoration. Let natural ventilation shape openings and circulation. Keep structural and crafted elements visually distinct. Specify materials that become richer as they age.
These principles create a building whose environmental logic remains visible: shade has thickness, air has a path, and every joint contributes to the reading of the whole.
Spatial program
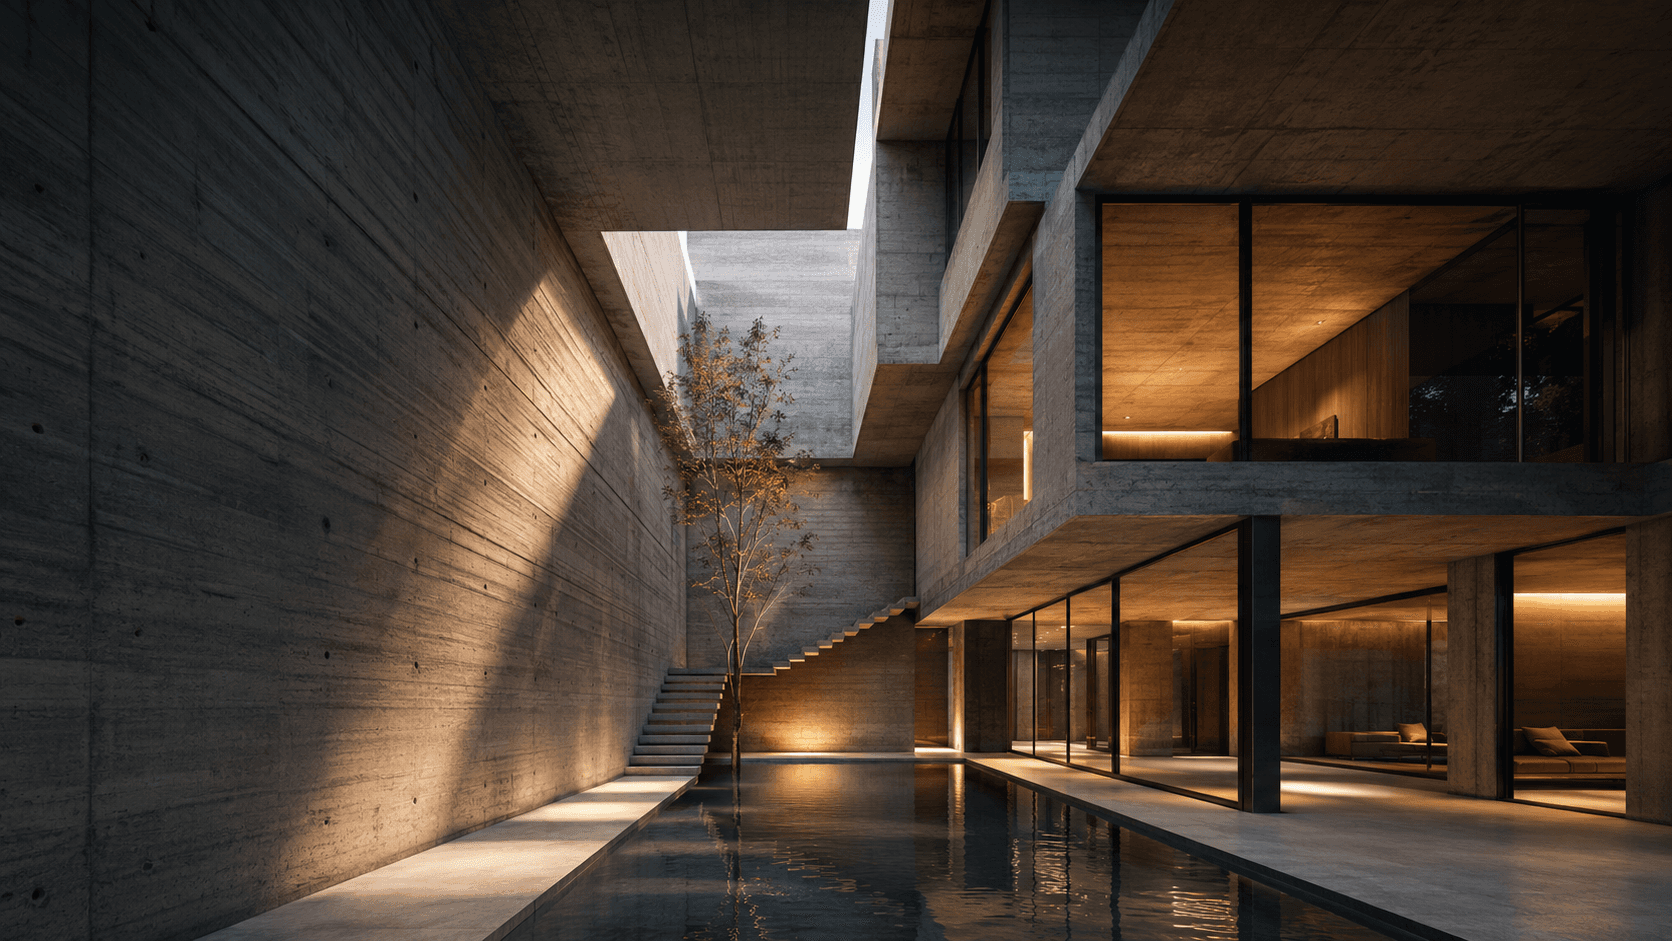
The ground level gathers living, dining, kitchen, and a shaded garden court around a central breezeway. Sliding panels allow the rooms to operate as one open pavilion or as smaller protected zones during heavy rain.
Three bedrooms occupy the quieter upper level behind the deepest portion of the timber screen. A bridge, stair landing, and small reading terrace form a sequence of elevated thresholds overlooking the court and tree canopy.
Service spaces are consolidated along the road-facing edge, allowing the sea-facing elevation to remain open, shaded, and continuous.
PERFORMANCE SNAPSHOT
SITE AREA
LEVELS
BEDROOMS
BATHROOMS
DAYLIGHT COVERAGE
LIGHTING DEMAND
PRIMARY ORIENTATION
South-west / sea-breeze exposure
03 / PROCESS AND OUTCOMES
CHALLENGE / RESPONSE / RESULT
A / CONSTRAINT
Project challenge
The site needed privacy from a neighboring lane while remaining porous to wind and framed views. Salt-laden air, intense rain, and hard tropical light also demanded details that could weather gracefully without relying on delicate applied finishes.
Our challenge was to document these environmental responses clearly while preserving the quiet domestic atmosphere of the house. Every frame needed to explain both the performance and the craft of the envelope.
B / INTERVENTION
Design response
The concrete structure is pulled inward to create shaded thresholds around the occupied rooms. A secondary teak veil sits beyond it, tuned in depth and spacing to interrupt direct sun, conceal service zones, and allow continuous cross-ventilation.
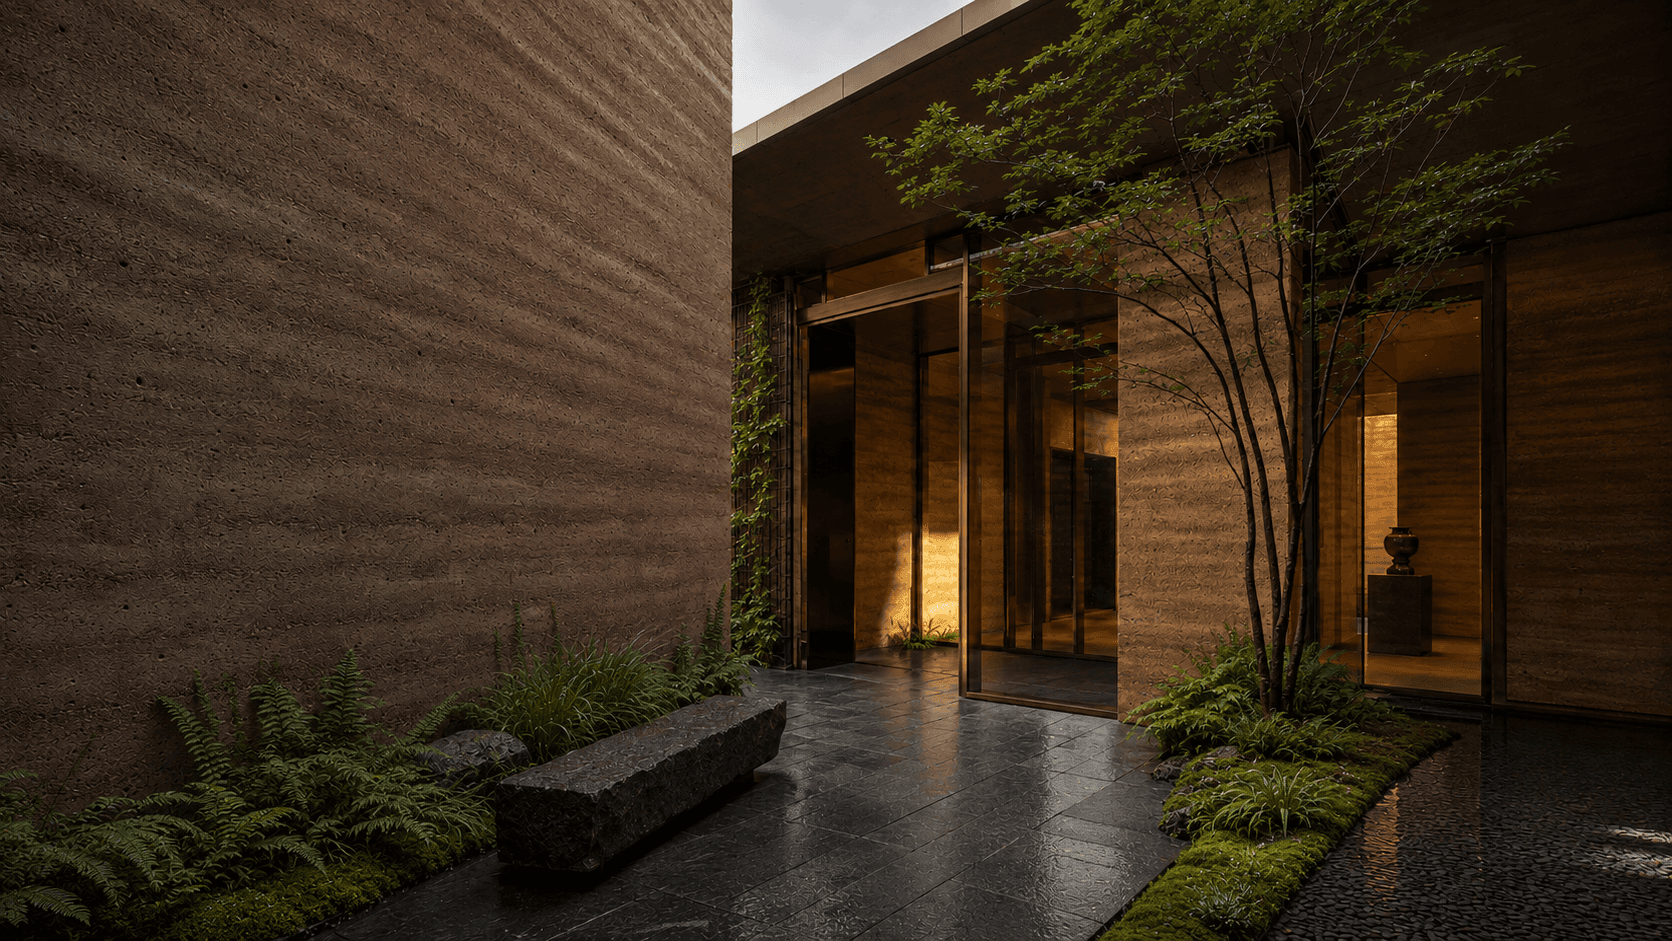
Photography was sequenced from exterior silhouette to inhabitable edge and finally to material detail. Low oblique light reveals the grain, shadow gaps, concealed fixings, and careful separation between timber and concrete.
Interior views keep exterior light visible at the frame edge, showing how the screen gives each room privacy without making it feel sealed.
C / RESULT
Project outcome
The completed series presents the pavilion as a precise environmental instrument. Its strongest moments are not monumental rooms but transitions: a handrail meeting a wall, a concrete soffit lifting above timber, or a thin strip of sunlight moving through the veil.
The imagery now anchors the studio’s material portfolio, supports award and editorial submissions, and gives future clients a legible account of how rigorous detailing can produce comfort, atmosphere, and identity at once.
PROJECT SPECIFICATIONS
MATERIAL PALETTE
Teak battens / board-formed concrete / lime plaster / blackened steel
ENVIRONMENTAL STRATEGY
Deep shade, cross-ventilation, ventilated rain screens, locally sourced timber, and low-energy lighting
COLLABORATORS
Atelier Coast / Kalu Joinery / Southern Structure Lab / Lumen Workshop
COMPLETION STATUS
Completed 2024
04 / SPATIAL SEQUENCE
CIRCULATION / GARDEN / LIGHTWELL

05 / IMAGE STUDY
DETAILS / MATERIAL / LIGHT


EXPLORE ALL PROJECTS /
FAQ
GOOD QUESTIONS CLEAR ANSWERS.
STILL HAVE A QUESTION ?



ARKKITEK
LETS FRAME WHAT YOU BUILD
START A PROJECT
SUPPORT@NEONFOUNDRY.NET
BASE / REACH
FOLLOW
INDEX