ARCHITEK / MENU
ARCHITECTURAL PHOTOGRAPHY
LONDON
AVAILABLE 2026
CREATIVE STUDIO
SELECTED PROJECT / 2025

TYPOLOGY
Exteriors
LOCATION
Greenland
YEAR
2025
CLIENT
Private Residence
AREA
5,600 sq ft
STUDY DURATION
4-day seasonal photographic study
01 / PROJECT NARRATIVE
DESIGN STUDIO
Studio Terrain
SERVICES
Architecture photography, exterior studies, interiors, landscape context
Architecture anchored to the ridge
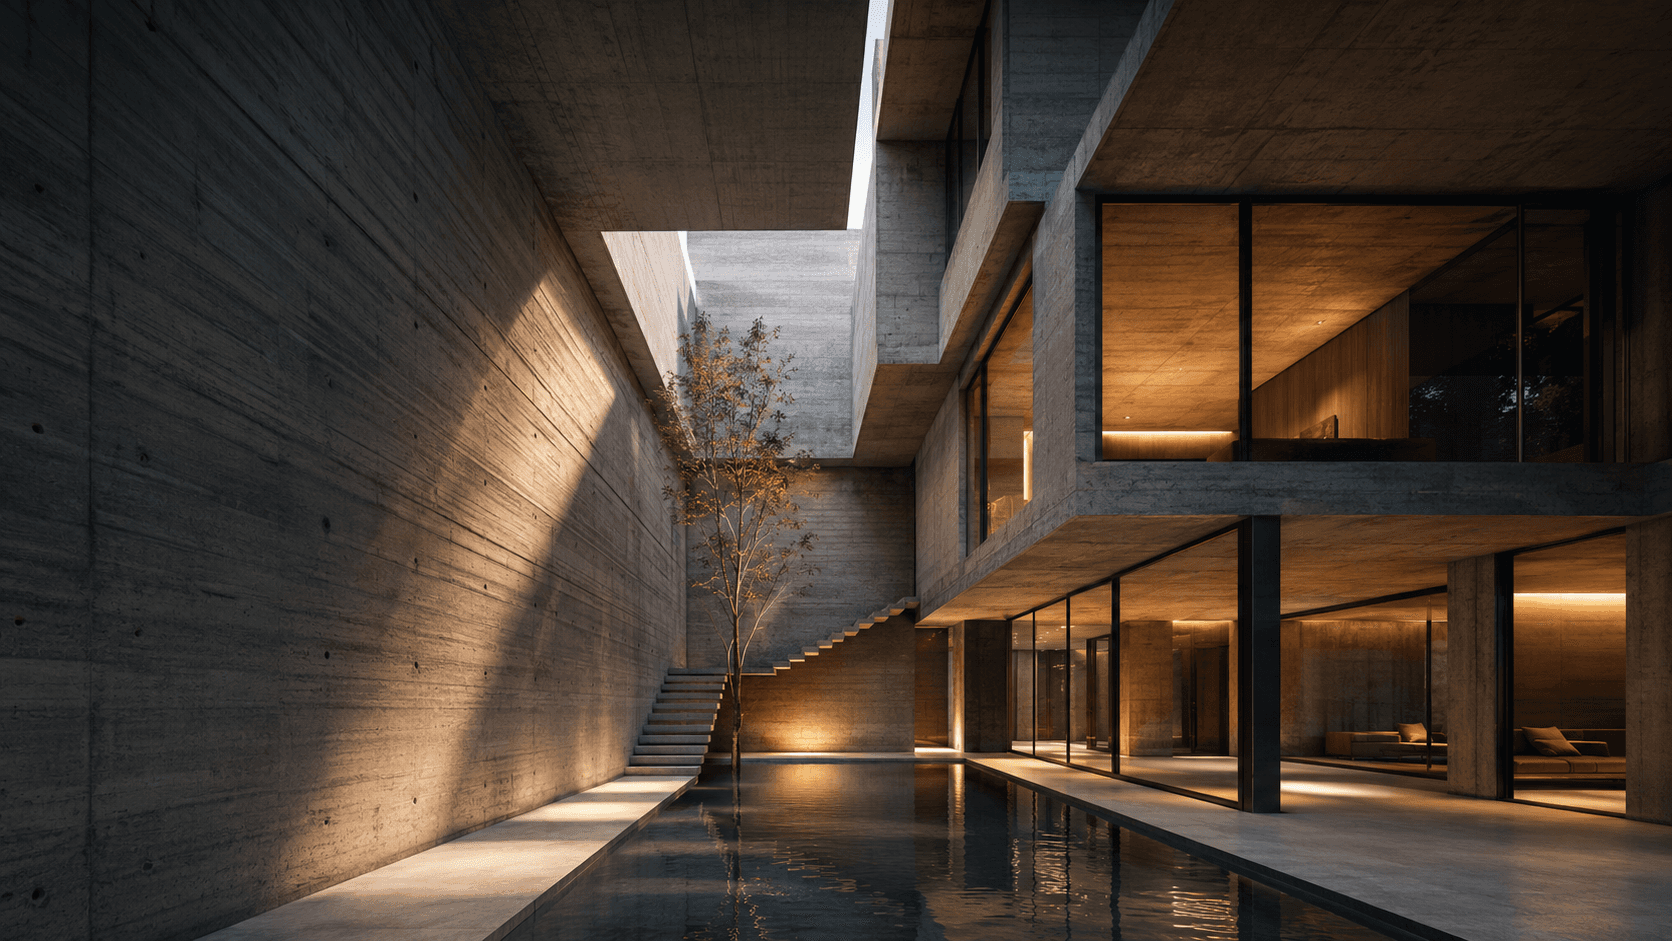
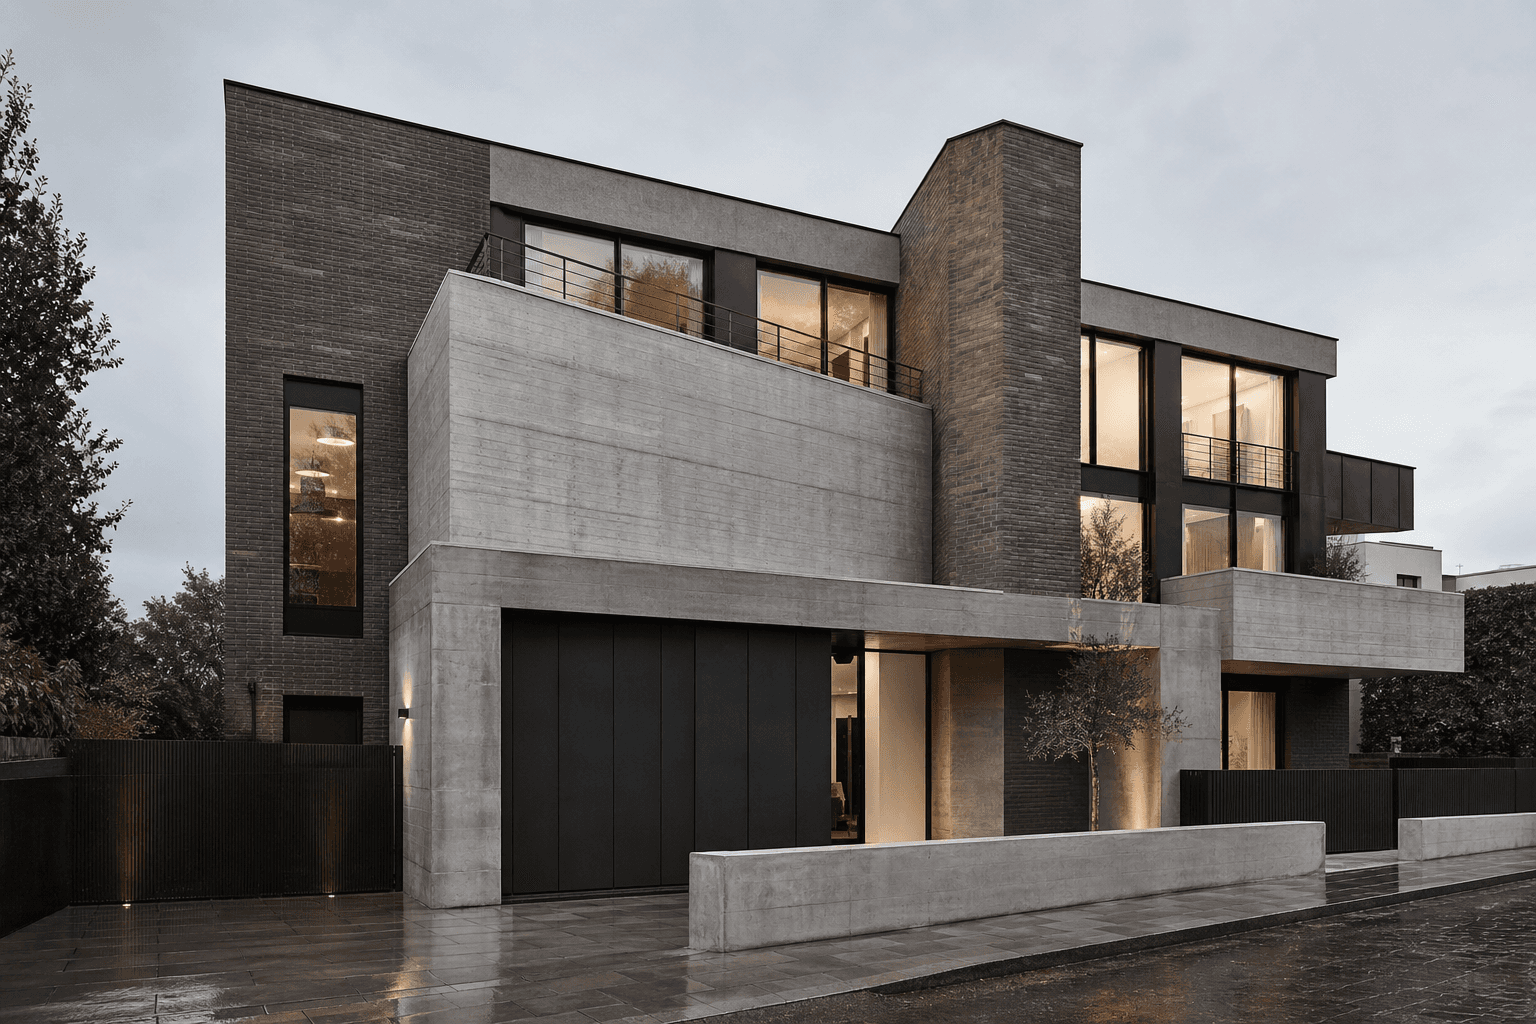
Ridge Frame House steps along a steep Kandy hillside, keeping its roofline low while opening the primary rooms toward layered mountain views. The photographic study traces how heavy concrete planes create shelter and how precise cuts bring landscape, mist, and daylight into the interior.
Topography as structure
Rather than flattening the site, the house is organized as a sequence of terraces. Retaining walls become inhabited edges, and every level maintains direct contact with planted ground, allowing the building to feel embedded rather than placed on the slope.
Climate and material
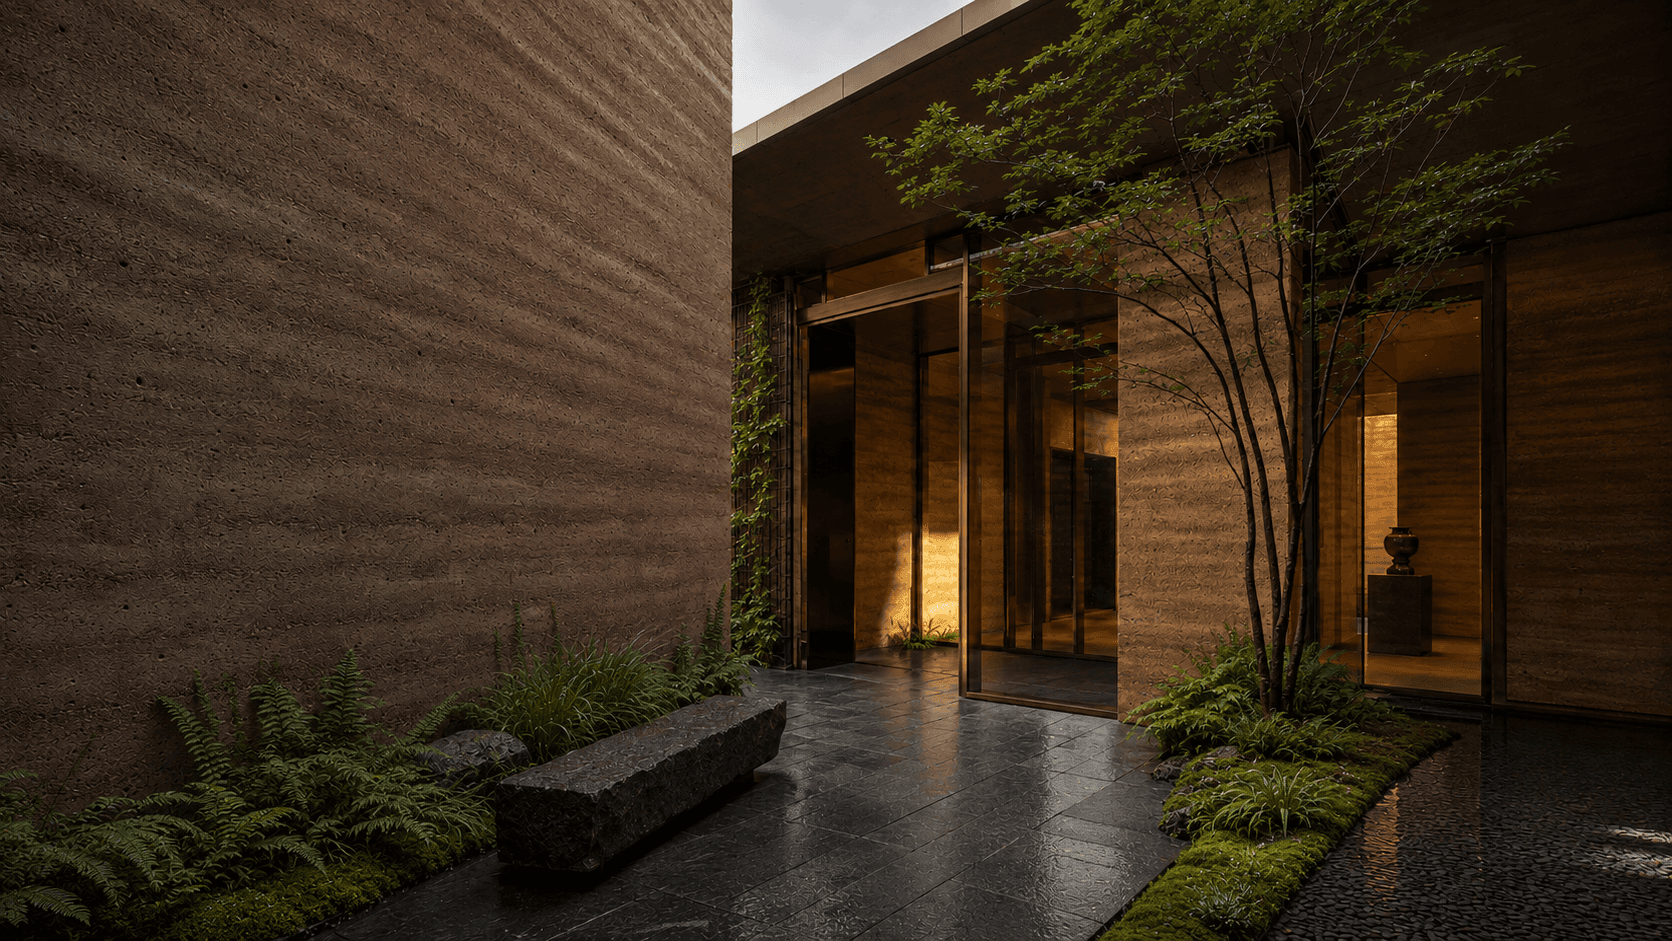
Exposed concrete, deep eaves, timber screens, and shaded galleries moderate glare and rain while giving each room a distinct relationship to the changing weather. The images emphasize surface, depth, and the soft contrast created by overcast mountain light.
02 / DESIGN FRAMEWORK
PRINCIPLES / PROGRAM / PERFORMANCE
STUDIO NOTE / 01
Studio Terrain / Design statement
A frame for changing weather
Grounding
Walls, terraces, and stairs follow the existing contours so movement through the house always reveals the weight and direction of the land. Each level touches planted ground and avoids the feeling of a detached viewing platform.
Prospect
Openings are edited as long horizontal frames rather than continuous glass walls. This limits glare, protects privacy, and makes distant ridges, low cloud, and shifting rain visible as deliberate parts of the interior composition.
Spatial program
The entry and guest suite occupy the upper arrival level. Living, dining, and kitchen spaces step down to a central terrace, while bedrooms and a small studio are distributed across the quieter lower platform with direct access to gardens.
Circulation
A sheltered gallery runs parallel to the retaining wall and links all three levels. Small courts interrupt the route with daylight, planting, and cross-views, turning circulation into a sequence of rooms rather than a closed corridor.
PERFORMANCE SNAPSHOT
SITE AREA
LEVELS
BEDROOMS
BATHROOMS
DAYLIGHT COVERAGE
LIGHTING DEMAND
PRIMARY ORIENTATION
East / southeast ridge exposure
03 / PROCESS AND OUTCOMES
CHALLENGE / RESPONSE / RESULT
A / CONSTRAINT
The challenge
The steep site offered long views but limited buildable ground, strong monsoon exposure, and rapid changes in temperature and light. The brief required generous family spaces without producing a dominant object on the ridge or relying on sealed, mechanically cooled interiors.
B / INTERVENTION
Design response
Three offset concrete platforms follow the contours and create sheltered courts between solid retaining walls. Deep roof projections, operable teak screens, and narrow cross-ventilation slots protect the rooms while preserving controlled views toward the valley.
C / RESULT
Project outcome
The completed house reads as a quiet extension of the hillside. Shared rooms remain open to weather and landscape, private spaces feel protected, and the thermal mass of the concrete structure keeps internal temperatures stable through daily and seasonal shifts.
PROJECT SPECIFICATIONS
MATERIAL PALETTE
Board-formed concrete / teak screens / blackened steel / local stone
ENVIRONMENTAL STRATEGY
Cross-ventilation, deep roof overhangs, rainwater harvesting, thermal mass, and planted roofs
COLLABORATORS
Structure: Axis Engineers / Landscape: Monsoon Field / Lighting: Northline
COMPLETION STATUS
Completed / Residential commission / 2025
04 / SPATIAL SEQUENCE
CIRCULATION / GARDEN / LIGHTWELL

05 / IMAGE STUDY
DETAILS / MATERIAL / LIGHT


EXPLORE ALL PROJECTS /
FAQ
GOOD QUESTIONS CLEAR ANSWERS.
STILL HAVE A QUESTION ?



ARKKITEK
LETS FRAME WHAT YOU BUILD
START A PROJECT
SUPPORT@NEONFOUNDRY.NET
BASE / REACH
FOLLOW
INDEX
© 2026 NEON FOUNDRY