ARCHITEK / MENU
ARCHITECTURAL PHOTOGRAPHY
LONDON
AVAILABLE 2026
CREATIVE STUDIO
SELECTED PROJECT / 2025

TYPOLOGY
Exteriors
LOCATION
Copenhagen, Denmark
YEAR
2025
CLIENT
Private Residence
AREA
4,800 sq ft
STUDY DURATION
4-day winter and summer light study
01 / PROJECT NARRATIVE
DESIGN STUDIO
Havn Arkitekter
SERVICES
Architecture photography / Waterfront context / Exteriors / Interior details
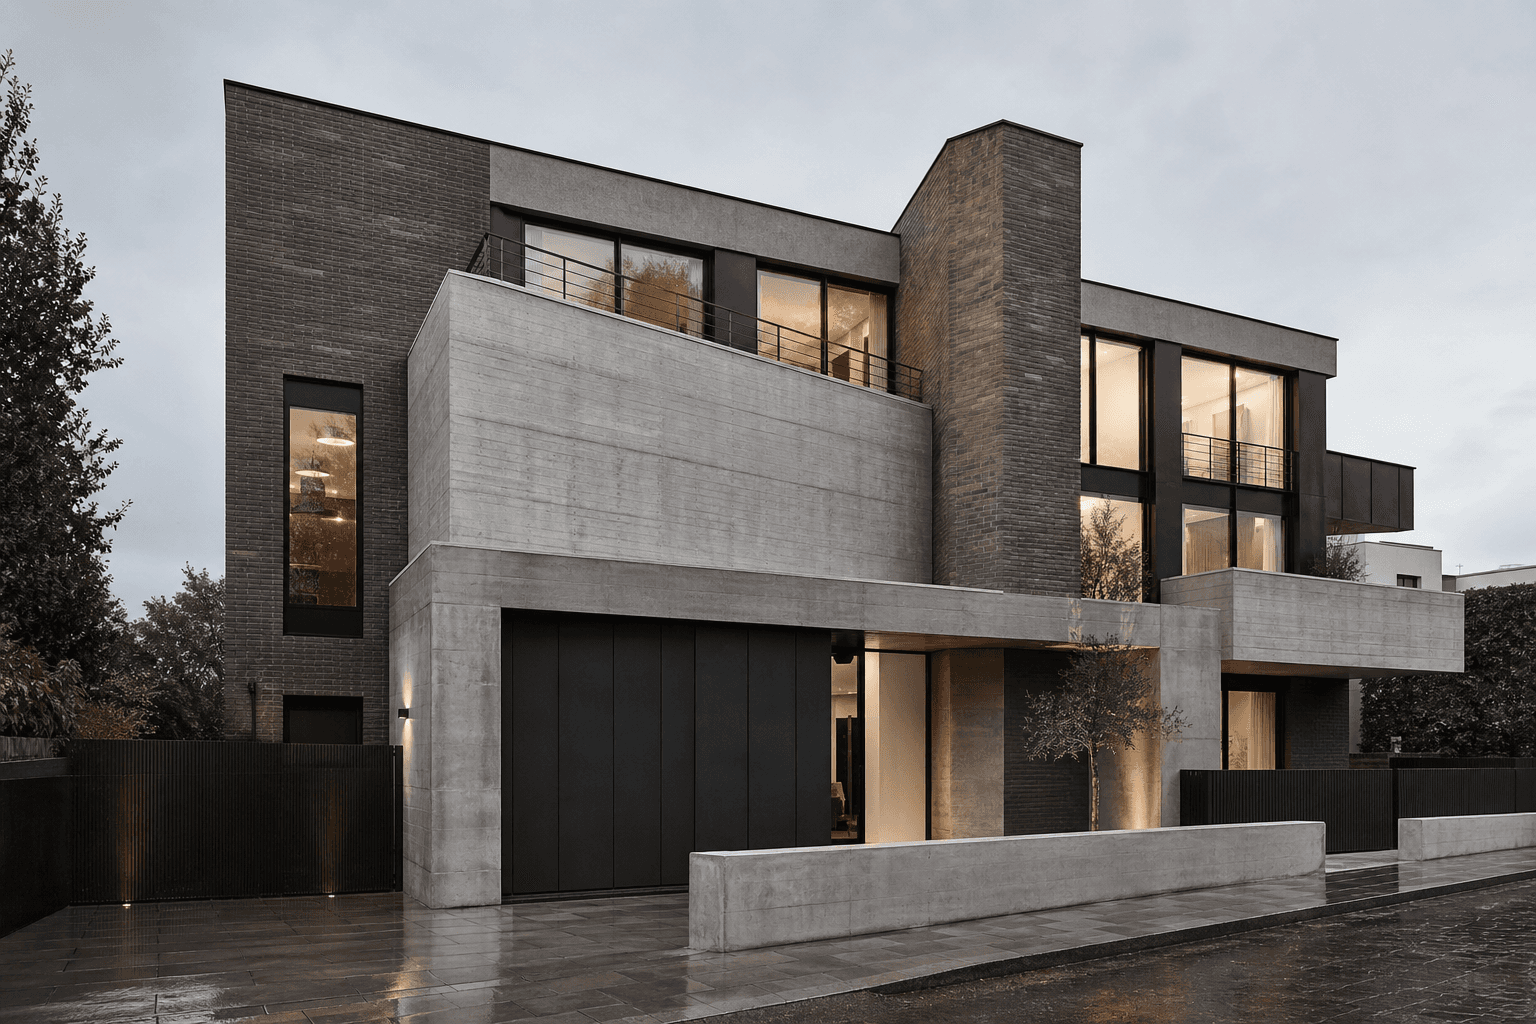
A brick house calibrated to the harbor
Nordhavn Brick House occupies a narrow waterfront plot between Copenhagen’s former industrial docks and a new residential quarter. The building uses a compact three-level form to protect a sequence of terraces from prevailing winds while keeping long views toward the harbor.
Weight, depth, and Nordic light
Dark-fired brick gives the exterior a quiet civic presence, while deep-set windows turn the thick envelope into places for sitting, storage, and framed views. Inside, pale oak and mineral plaster reflect the low northern light without weakening the weight of the masonry.
The photographic study combines distant harbor views, oblique facade studies, and close records of brick joints, reveals, and zinc edges. Sessions in clear and overcast weather show the house shifting from sharp graphic shadow to a softer, almost monolithic character.
02 / DESIGN FRAMEWORK
PRINCIPLES / PROGRAM / PERFORMANCE
STUDIO NOTE / 01
Mikkel Voss, Partner - Havn Arkitekter
Design principles
Use mass to create shelter. Frame the horizon rather than glazing the whole facade. Let windows become inhabited thresholds. Keep the material palette durable and repairable. Use shadow to give brickwork rhythm at both street and hand scale.
These principles produce a house that feels steady in harsh weather but remains generous, bright, and closely connected to the daily movement of water, sky, and harbor activity.
Spatial program
The ground floor contains the entrance, a guest room, utility spaces, and a flexible harbor-facing studio. A sheltered side court provides bicycle storage, planting, and a protected transition from the street.
Living, dining, and kitchen spaces occupy the middle level, opening onto recessed terraces facing south and west. Deep window seats extend the rooms toward the view while maintaining privacy from the promenade below.
The upper floor contains three bedrooms and two bathrooms arranged around a compact daylit landing. The primary bedroom opens to a smaller roof terrace screened by brick and zinc parapets.
PERFORMANCE SNAPSHOT
SITE AREA
LEVELS
BEDROOMS
BATHROOMS
DAYLIGHT COVERAGE
LIGHTING DEMAND
PRIMARY ORIENTATION
South / southwest harbor exposure
03 / PROCESS AND OUTCOMES
CHALLENGE / RESPONSE / RESULT
A / CONSTRAINT
Project challenge
The exposed site receives strong coastal wind, salt air, and limited winter daylight. The brief required generous harbor views and outdoor living without creating an over-glazed house with poor privacy, glare, or excessive heat loss.
The visual commission also needed to situate the residence within Nordhavn’s larger urban transformation, balancing the intimacy of a family home with the scale, material toughness, and working history of the waterfront.
B / INTERVENTION
Design response
The plan is organized behind a series of brick fins that screen neighboring buildings and direct views toward open water. Recessed terraces are carved into the south and west elevations, creating outdoor rooms that remain usable through much of the year.
A highly insulated masonry envelope, triple-glazed timber windows, and heat-recovery ventilation reduce operational demand. Brickwork varies in depth around openings, giving the facade shadow and scale while keeping the construction system direct and durable.
C / RESULT
Project outcome
The completed house feels protected without becoming inward-looking. Harbor light reaches deep into the plan through carefully placed openings, and each level has a sheltered outdoor room connected to the main living spaces.
The final image series supports design awards, editorial publication, and the studio’s housing portfolio. It demonstrates how robust materials and precise environmental planning can produce a residence that belongs to both the domestic scale and the changing waterfront city.
PROJECT SPECIFICATIONS
MATERIAL PALETTE
Dark-fired brick / oak / exposed concrete / patinated zinc / anodized aluminum
ENVIRONMENTAL STRATEGY
High-performance envelope, triple glazing, heat-recovery ventilation, ground-source heating, rainwater reuse, and sheltered passive-solar terraces
COLLABORATORS
Havn Arkitekter / Kyst Structure / Nord Landscape / Lysa Lighting
COMPLETION STATUS
Completed / Residential commission / 2025
04 / SPATIAL SEQUENCE
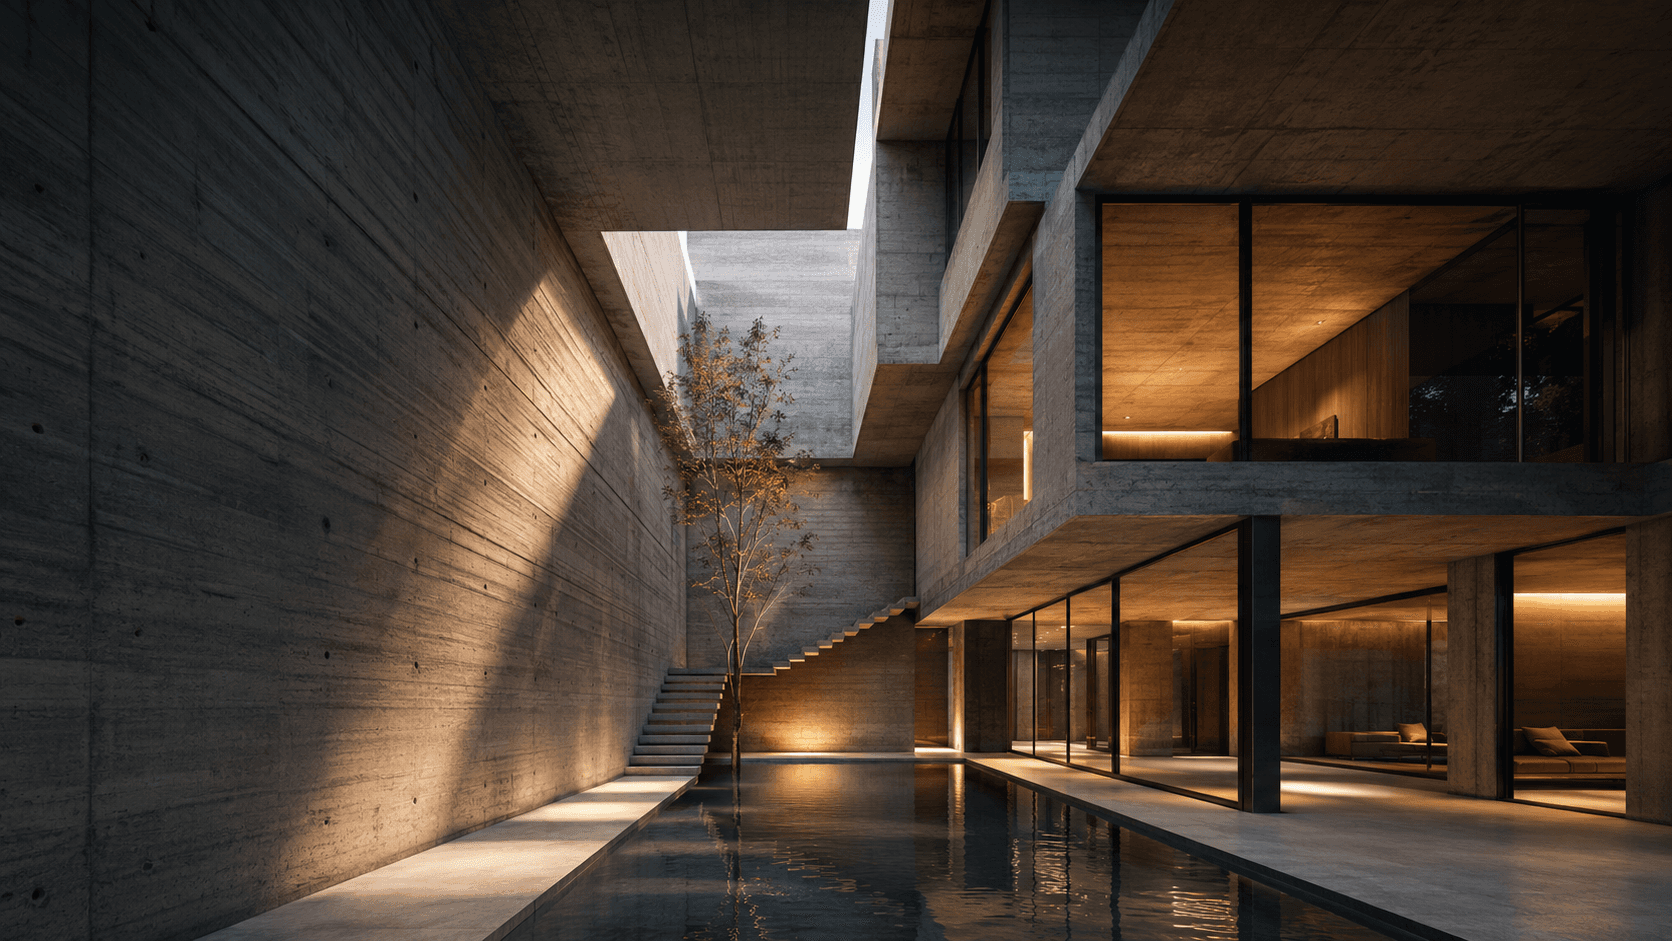
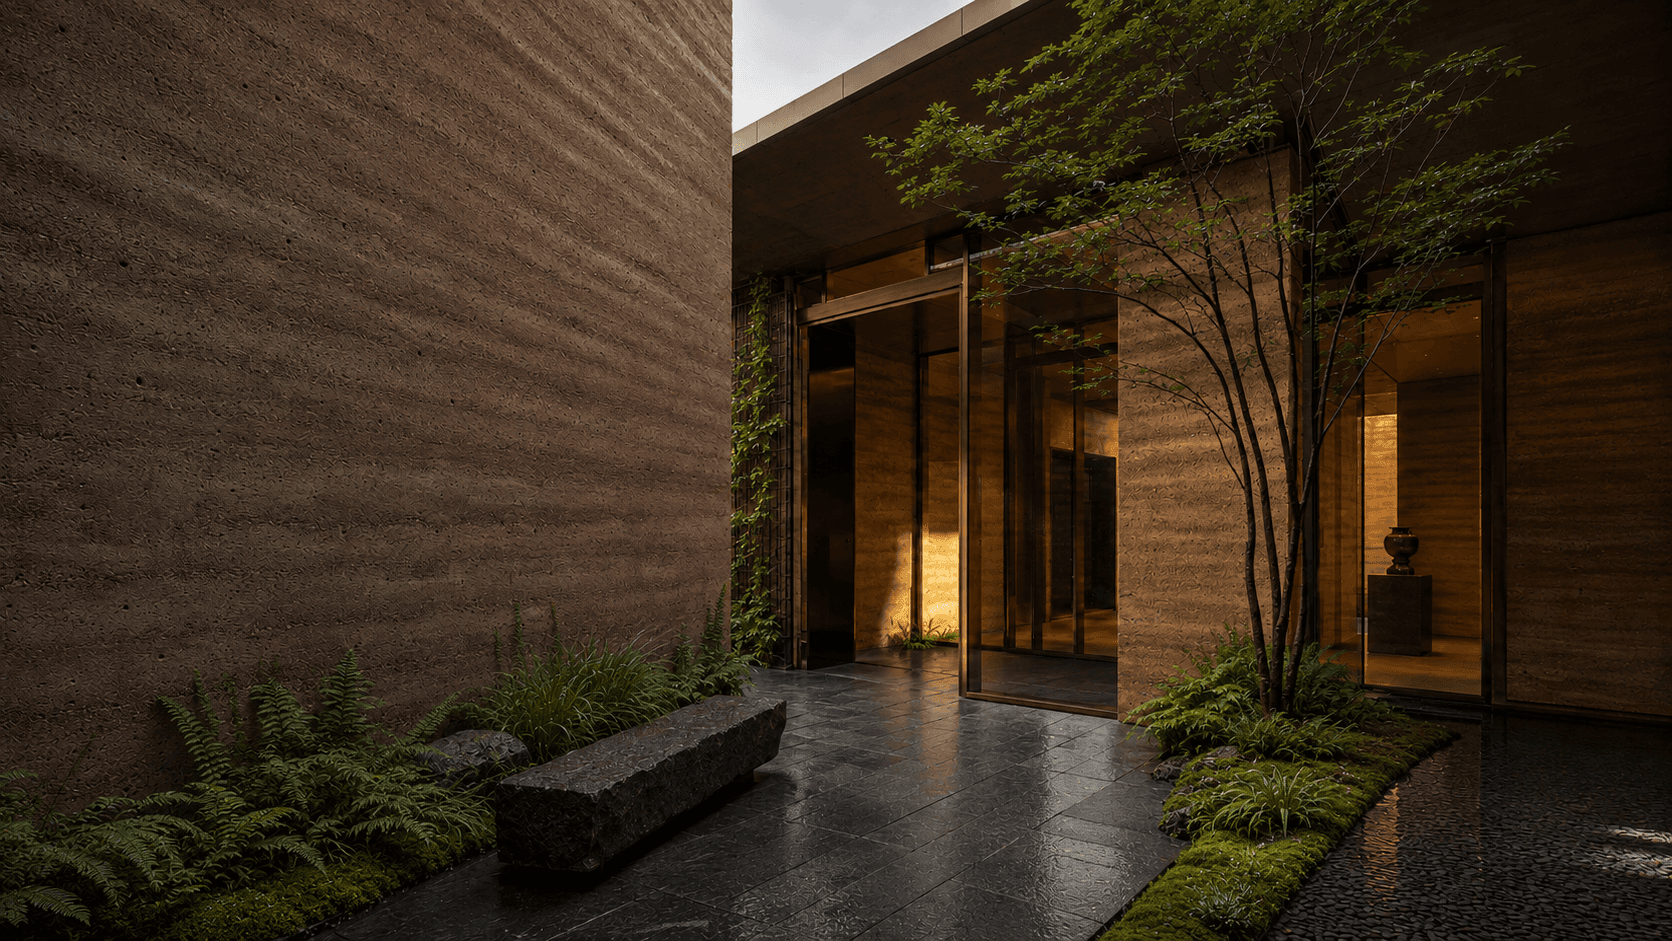
CIRCULATION / GARDEN / LIGHTWELL

05 / IMAGE STUDY
DETAILS / MATERIAL / LIGHT


EXPLORE ALL PROJECTS /
FAQ
GOOD QUESTIONS CLEAR ANSWERS.
STILL HAVE A QUESTION ?



ARKKITEK
LETS FRAME WHAT YOU BUILD
START A PROJECT
SUPPORT@NEONFOUNDRY.NET
BASE / REACH
FOLLOW
INDEX
© 2026 NEON FOUNDRY