ARCHITEK / MENU
ARCHITECTURAL PHOTOGRAPHY
LONDON
AVAILABLE 2026
CREATIVE STUDIO
SELECTED PROJECT / 2023

TYPOLOGY
Details
LOCATION
Barcelona, Spain
YEAR
2023
CLIENT
Artist Residence and Studio
AREA
4,600 sq ft
STUDY DURATION
3-day interior and material study
01 / PROJECT NARRATIVE
DESIGN STUDIO
Taller Arc
SERVICES
Architecture photography / Interior sequences / Material studies / Adaptive reuse documentation
A live-work house built from what remained
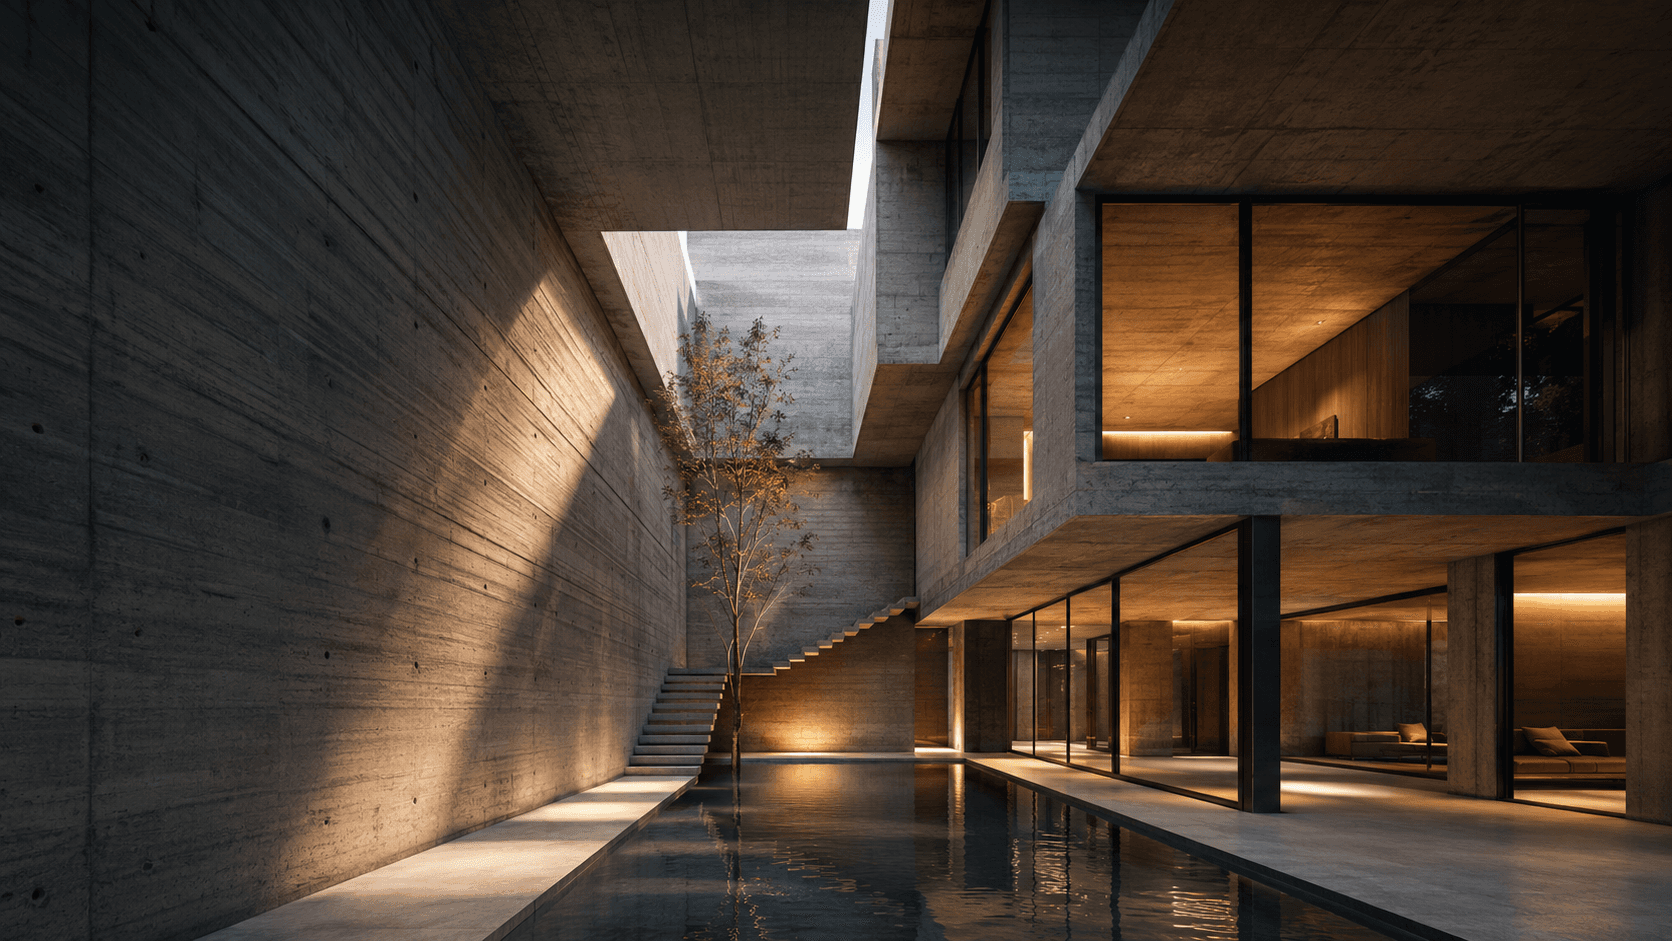
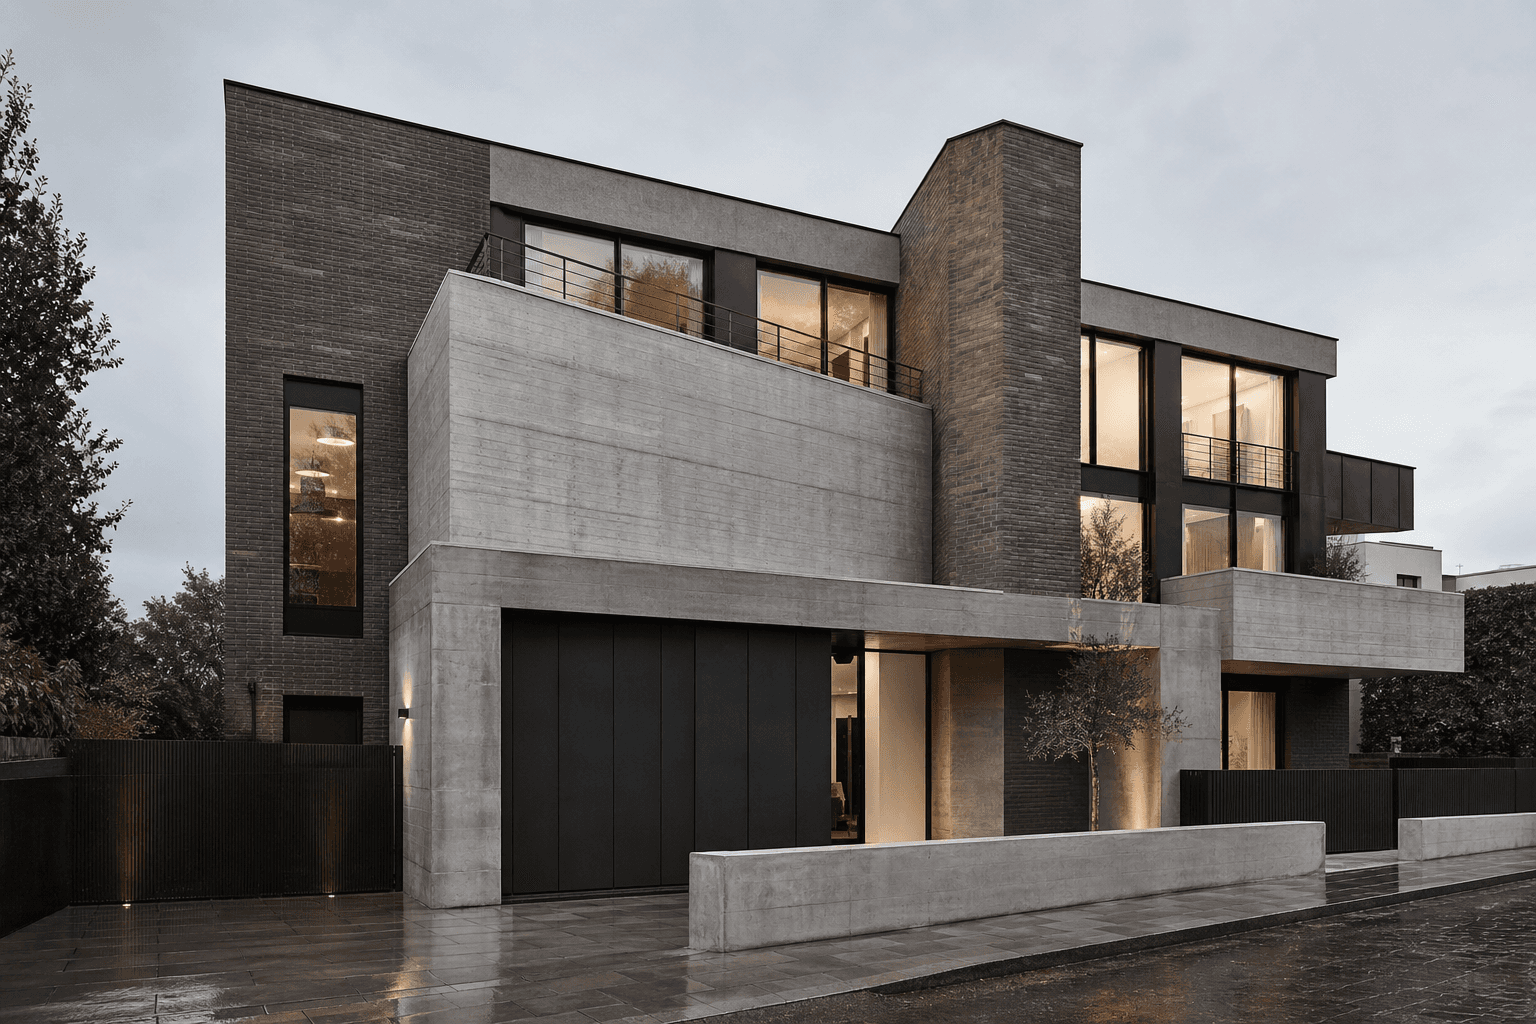
Montjuic Stone Atelier converts a former craft workshop into a combined home and working studio on Barcelona’s southern slope. The design retains the heavy perimeter walls, roof trusses, and traces of earlier use while inserting a calmer sequence of rooms around a planted garden court.
Material memory and precise additions
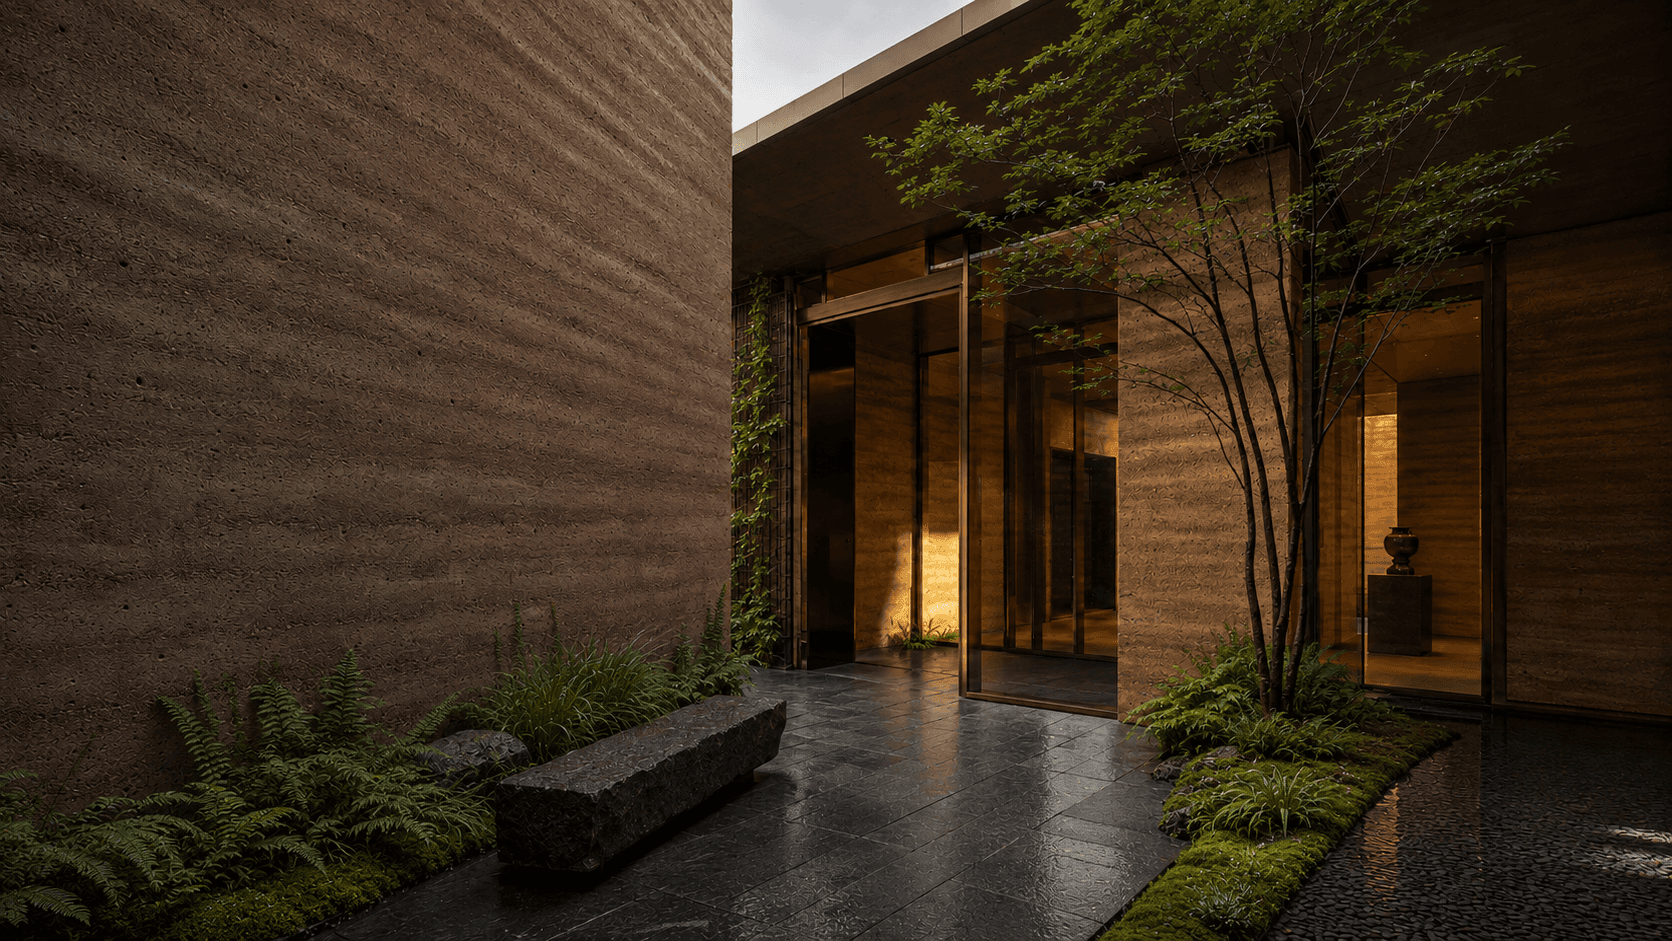
New sandstone walls are set slightly apart from the existing masonry so old and new remain legible. Terracotta floors continue between studio and living spaces, while smoked oak joinery and blackened steel frame storage, stairs, and large work surfaces without competing with the original fabric.
The photographic study moves between broad interior views and close material observations, documenting worn edges, repaired joints, filtered roof light, and the way artworks and daily objects settle into the architecture.
02 / DESIGN FRAMEWORK
PRINCIPLES / PROGRAM / PERFORMANCE
STUDIO NOTE / 01
Laia Serra, Director - Taller Arc
Design principles
Retain useful structure. Remove incompatible layers. Let repairs remain visible. Use a small number of durable materials. Bring daylight from above. Separate domestic calm from the generous mess and scale of creative work.
These principles allow the building to carry its history without becoming fixed in it, giving the artist and the architecture room to change together over time.
Spatial program
The ground floor contains the main double-height studio, a smaller clean workshop, art storage, kitchen, dining room, and garden court. Wide sliding doors allow large works to move directly between studio, court, and street.
A quieter wing holds a guest bedroom, bathroom, utility spaces, and a small library. Thickened walls provide storage and acoustic separation from the working areas.
The upper level contains the primary bedroom, bathroom, and a bridge-like study overlooking the studio. Roof terraces provide additional outdoor workspace and views across the city toward the sea.
PERFORMANCE SNAPSHOT
SITE AREA
LEVELS
BEDROOMS
BATHROOMS
DAYLIGHT COVERAGE
LIGHTING DEMAND
PRIMARY ORIENTATION
East / southeast garden exposure
03 / PROCESS AND OUTCOMES
CHALLENGE / RESPONSE / RESULT
A / CONSTRAINT
Project challenge
The workshop had strong masonry walls and generous volume but suffered from poor daylight, limited ventilation, and decades of incompatible surface repairs. The new program required large working areas, quiet domestic rooms, art storage, and a secure relationship to the garden.
The image brief needed to make adaptive reuse visible without turning patina into nostalgia. Photography had to show the usefulness of the new interventions as clearly as the character of the retained structure.
B / INTERVENTION
Design response
A central opening was cut through the roof to create a tall light court between the studio and living rooms. High-level windows release warm air, while sliding oak screens allow the domestic spaces to open toward the studio or close for privacy and acoustic separation.
Damaged cement render was removed and replaced with breathable lime plaster. Reclaimed terracotta tiles were relaid over insulated floors, and new sandstone elements form thresholds, benches, and stairs with a deliberately limited set of details.
C / RESULT
Project outcome
The completed atelier functions as both a robust workplace and a calm two-bedroom home. Daylight now reaches the center of the deep plan, and the garden court provides ventilation, planting, and a visual pause between making and living.
The final photographs support the architect’s adaptive-reuse portfolio, gallery press material, and editorial coverage. Together they present the project as a disciplined reuse of structure, texture, and available light rather than a cosmetic renovation.
PROJECT SPECIFICATIONS
MATERIAL PALETTE
Montjuic sandstone / Catalan terracotta tile / smoked oak / lime plaster / blackened steel
ENVIRONMENTAL STRATEGY
Existing structure reuse, breathable lime finishes, natural cross-ventilation, high-level daylight, air-source heat pump, and locally sourced masonry
COLLABORATORS
Taller Arc / Forma Structure / Serra Landscape / Clara Llum
COMPLETION STATUS
Completed / Live-work commission / 2023
04 / SPATIAL SEQUENCE
CIRCULATION / GARDEN / LIGHTWELL

05 / IMAGE STUDY
DETAILS / MATERIAL / LIGHT


EXPLORE ALL PROJECTS /
FAQ
GOOD QUESTIONS CLEAR ANSWERS.
STILL HAVE A QUESTION ?



ARKKITEK
LETS FRAME WHAT YOU BUILD
START A PROJECT
SUPPORT@NEONFOUNDRY.NET
BASE / REACH
FOLLOW
INDEX
© 2026 NEON FOUNDRY