CREATIVE STUDIO
SELECTED PROJECT / 2026

TYPOLOGY
Interiors
LOCATION
London
YEAR
2026
CLIENT
Private Residence
AREA
4,200 sq ft
STUDY DURATION
3-day photographic study
01 / PROJECT NARRATIVE
DESIGN STUDIO
Independent Architect
SERVICES
Architecture photography, interiors, material studies
Light shaped as material
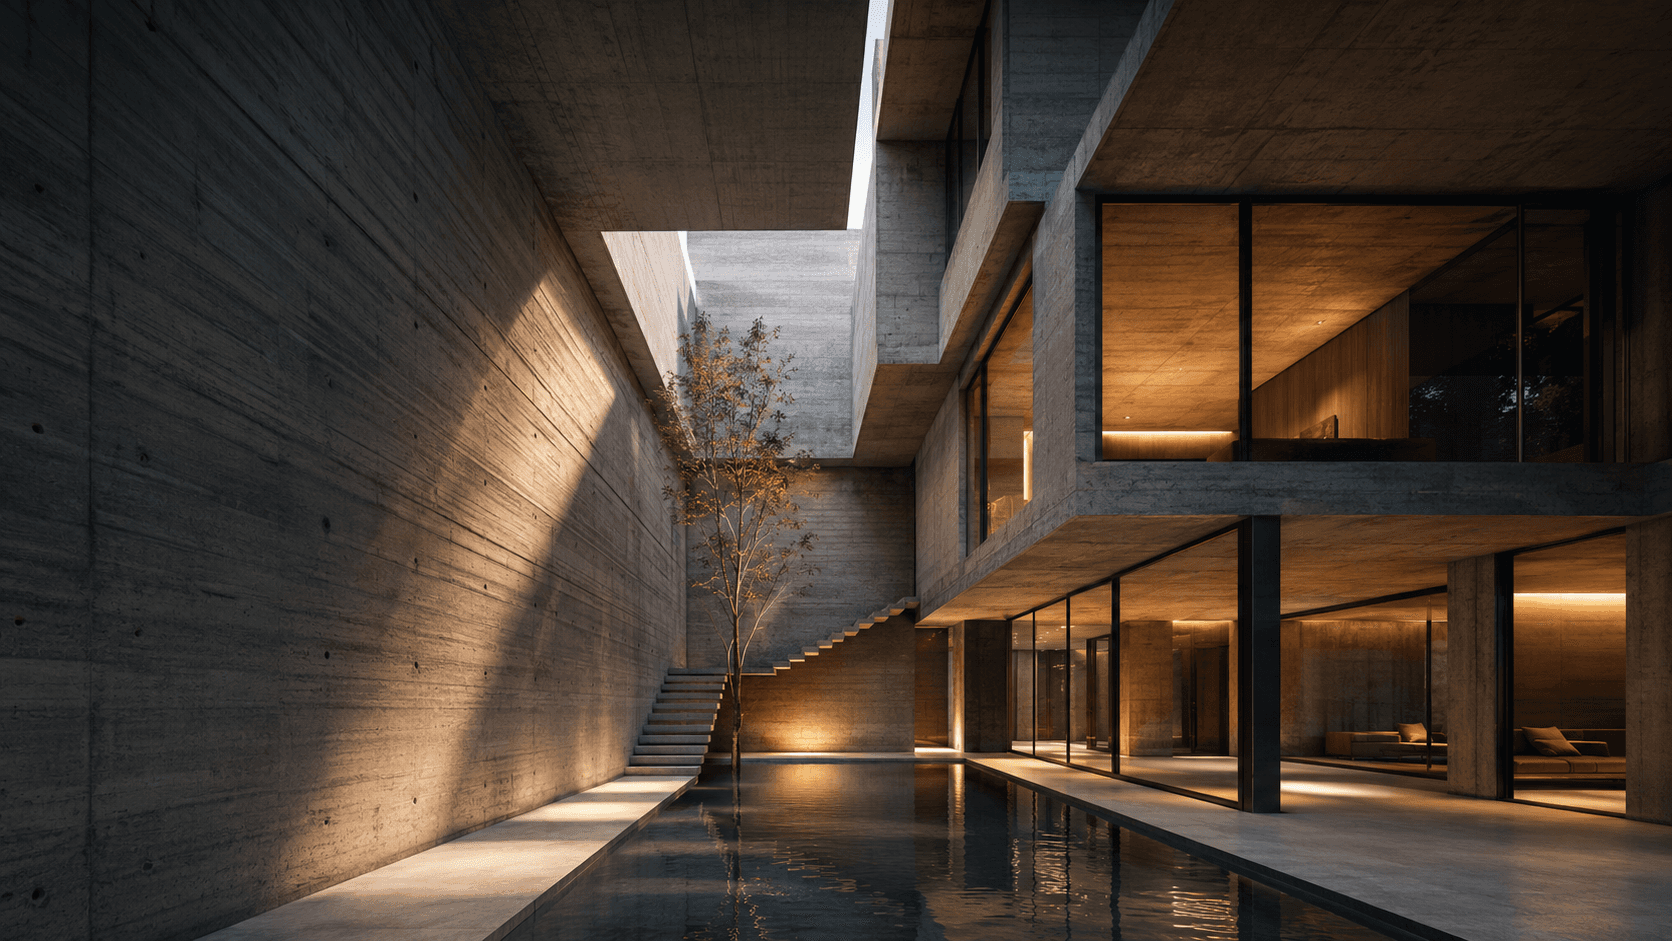
Lightwells Residence is organized around a narrow vertical opening that brings daylight deep into the plan. Instead of treating illumination as a finishing layer, the architecture uses it to reveal texture, proportion, and the subtle transitions between shared and private rooms.
Spatial rhythm
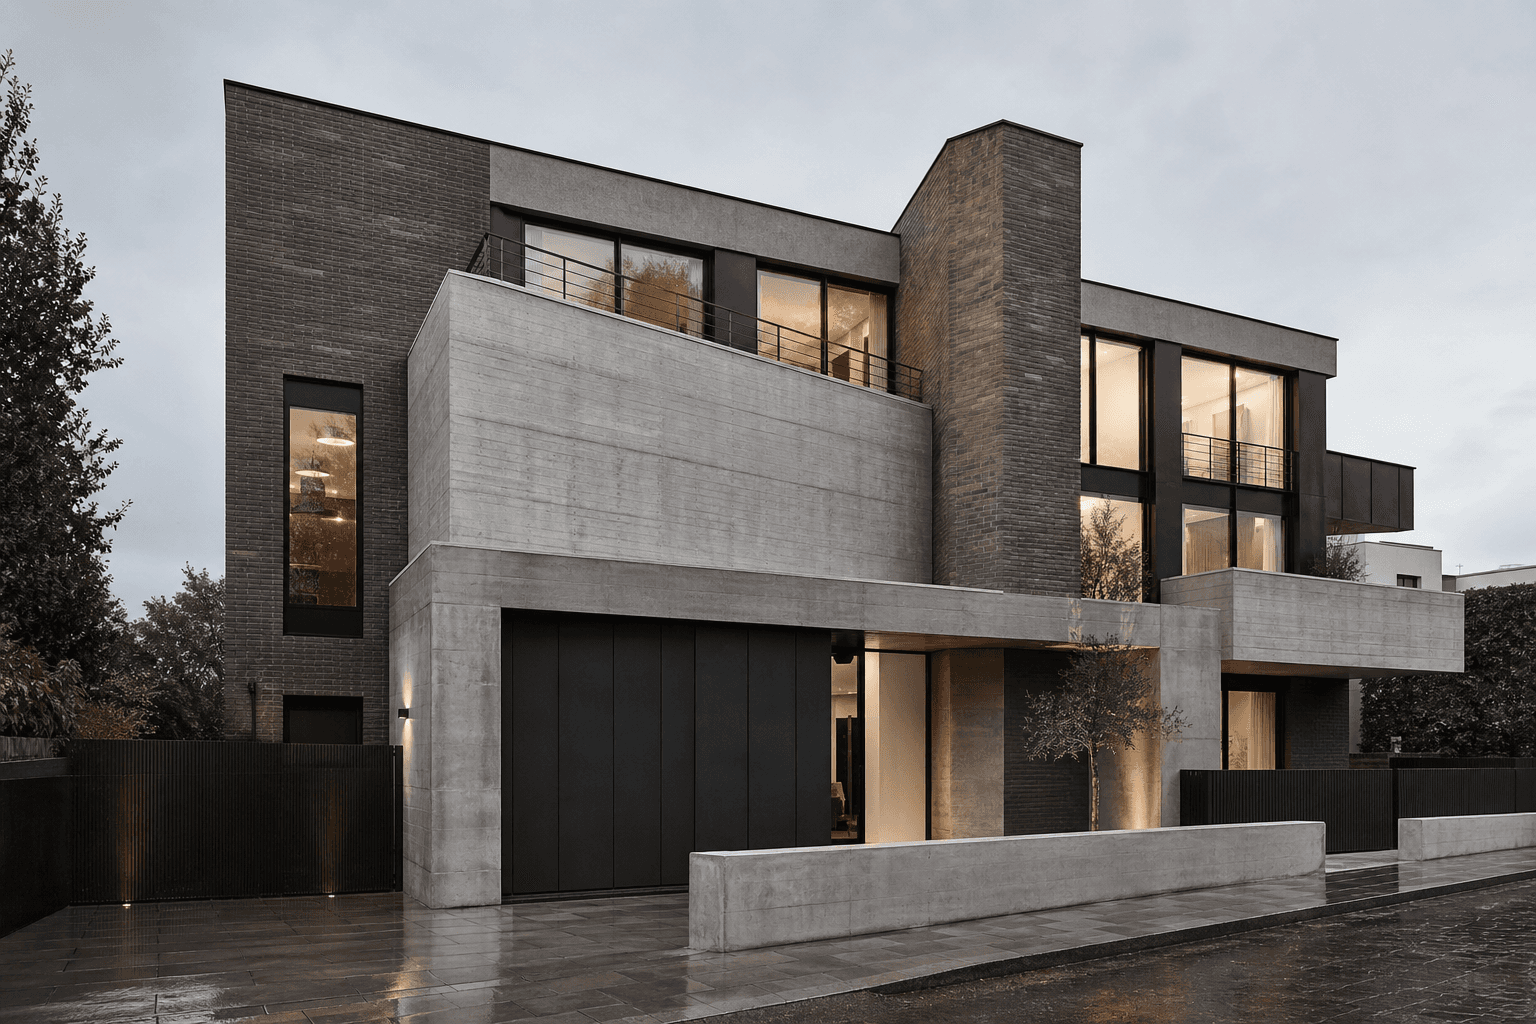
The photographic study follows the house from its compressed entrance toward the open living spaces, where framed views and reflected light create a measured sequence. Each image preserves that rhythm while showing how the rooms remain calm, useful, and connected throughout the day.
Material restraint
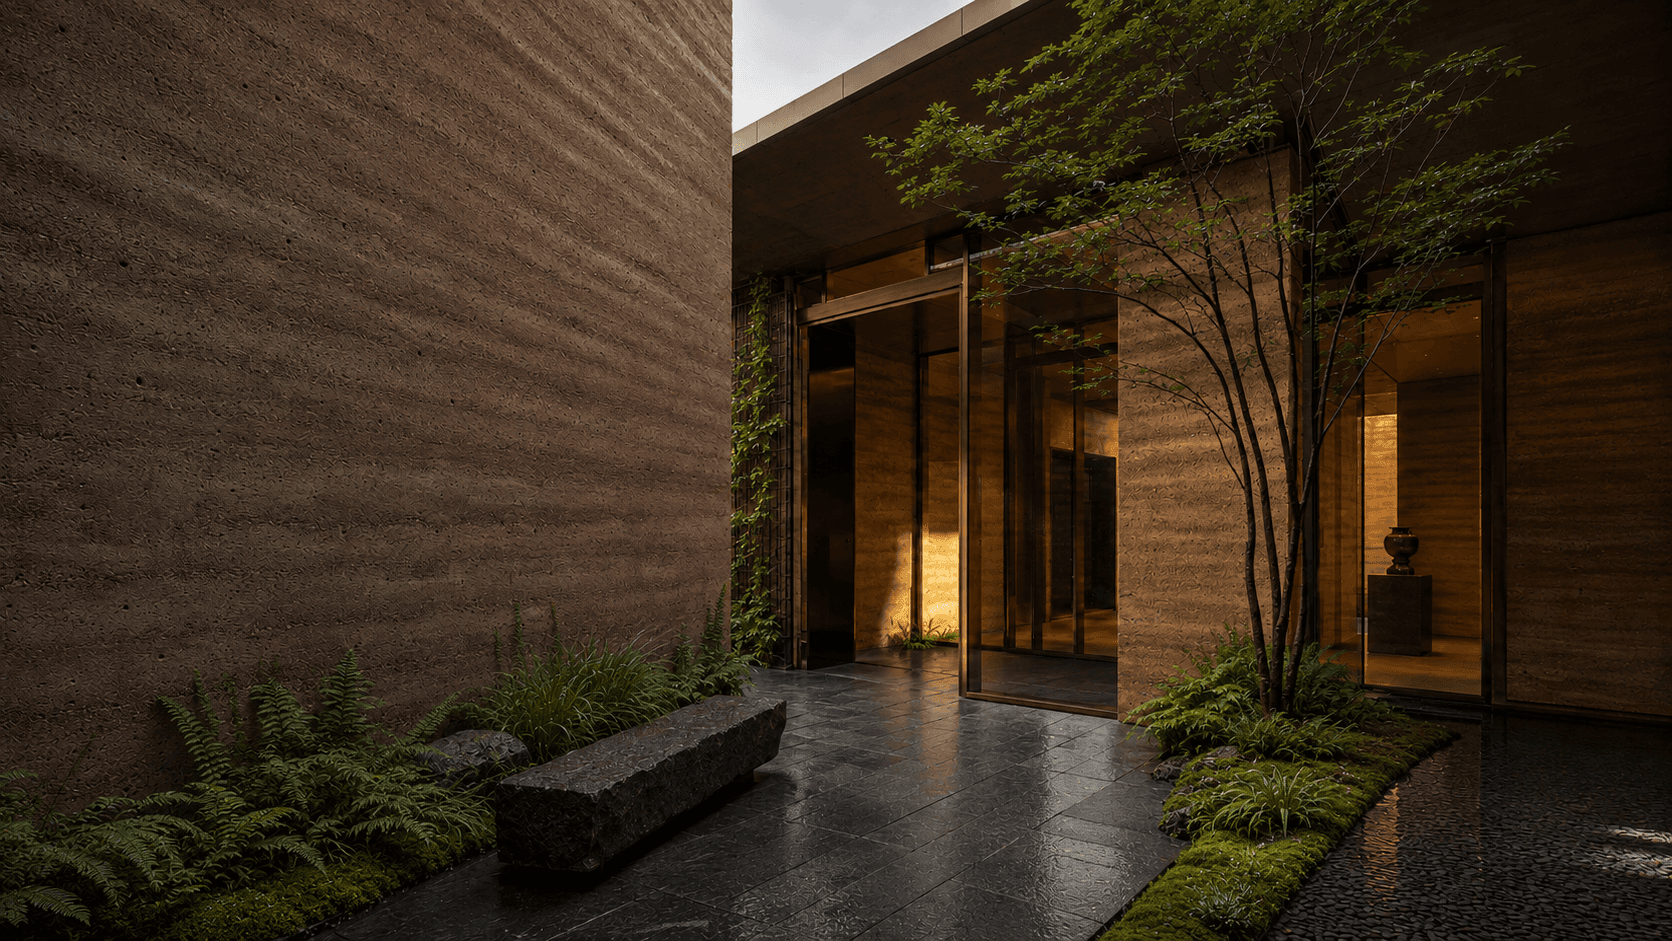
A restrained palette of honed stone, pale timber, brushed metal, and soft plaster allows detail to emerge without noise. Close-up studies focus on joints, thresholds, and surface changes to document the craft that gives the residence its quiet identity.
02 / DESIGN FRAMEWORK
PRINCIPLES / PROGRAM / PERFORMANCE
STUDIO NOTE / 01
Design studio notes / Lightwells Residence
A house calibrated by light
Porosity
Openings are positioned to extend views diagonally across the plan rather than simply from room to room. This creates depth, borrows light between spaces, and keeps the garden present without exposing private areas.
Threshold
Changes in floor level, ceiling height, and material tone make each transition legible. These thresholds slow movement through the house and give the shared rooms a sequence of compression and release.
Spatial program
The ground floor contains the living, dining, and kitchen spaces around the lightwell and courtyard. Private bedrooms occupy the quieter upper level, while a lower garden floor provides a studio, guest suite, utility spaces, and direct access to the landscape.
Circulation
A continuous stair follows the illuminated central spine, linking all three levels without becoming a separate corridor. Landings widen into places for pause, display, and framed views toward the courtyard.
PERFORMANCE SNAPSHOT
SITE AREA
LEVELS
BEDROOMS
BATHROOMS
DAYLIGHT COVERAGE
LIGHTING DEMAND
PRIMARY ORIENTATION
South / southwest courtyard exposure
03 / PROCESS AND OUTCOMES
CHALLENGE / RESPONSE / RESULT
A / CONSTRAINT
The challenge
The original plan depended on deep internal rooms with limited daylight and weak visual connection to the garden. The brief required more light and openness without sacrificing privacy, acoustic calm, or the sense of enclosure expected from a family residence.
B / INTERVENTION
Design response
A slim central lightwell was introduced as the organizing element of the house. Reflective stone reveals changing daylight, while sliding timber screens and precisely framed openings allow the rooms to shift between intimacy and connection throughout the day.
C / RESULT
Project outcome
The completed residence feels brighter, quieter, and more generous while retaining a restrained material character. Daylight now reaches the central circulation spine, reducing reliance on artificial lighting and creating a distinct atmosphere from morning to evening.
PROJECT SPECIFICATIONS
MATERIAL PALETTE
Honed limestone / white oak / brushed stainless steel / lime plaster
ENVIRONMENTAL STRATEGY
Passive daylighting, cross-ventilation, low-VOC finishes, and durable locally sourced stone
COLLABORATORS
Structure: Atelier Frame / Landscape: Field Office / Lighting: Lumen Works
COMPLETION STATUS
Completed / Private commission / 2026
04 / SPATIAL SEQUENCE
CIRCULATION / GARDEN / LIGHTWELL

05 / IMAGE STUDY
DETAILS / MATERIAL / LIGHT


EXPLORE ALL PROJECTS /
FAQ
GOOD QUESTIONS CLEAR ANSWERS.
STILL HAVE A QUESTION ?



ARKKITEK
LETS FRAME WHAT YOU BUILD
START A PROJECT
SUPPORT@NEONFOUNDRY.NET
BASE / REACH
FOLLOW
INDEX