CREATIVE STUDIO
SELECTED PROJECT / 2023

TYPOLOGY
Interiors
LOCATION
London, United Kingdom
YEAR
2023
CLIENT
Private Residence
AREA
4,600 sq ft
STUDY DURATION
4-day photographic study
01 / PROJECT NARRATIVE
DESIGN STUDIO
Field Assembly
SERVICES
Interior photography / Art documentation / Daylight studies / Spatial storytelling
A house illuminated from within
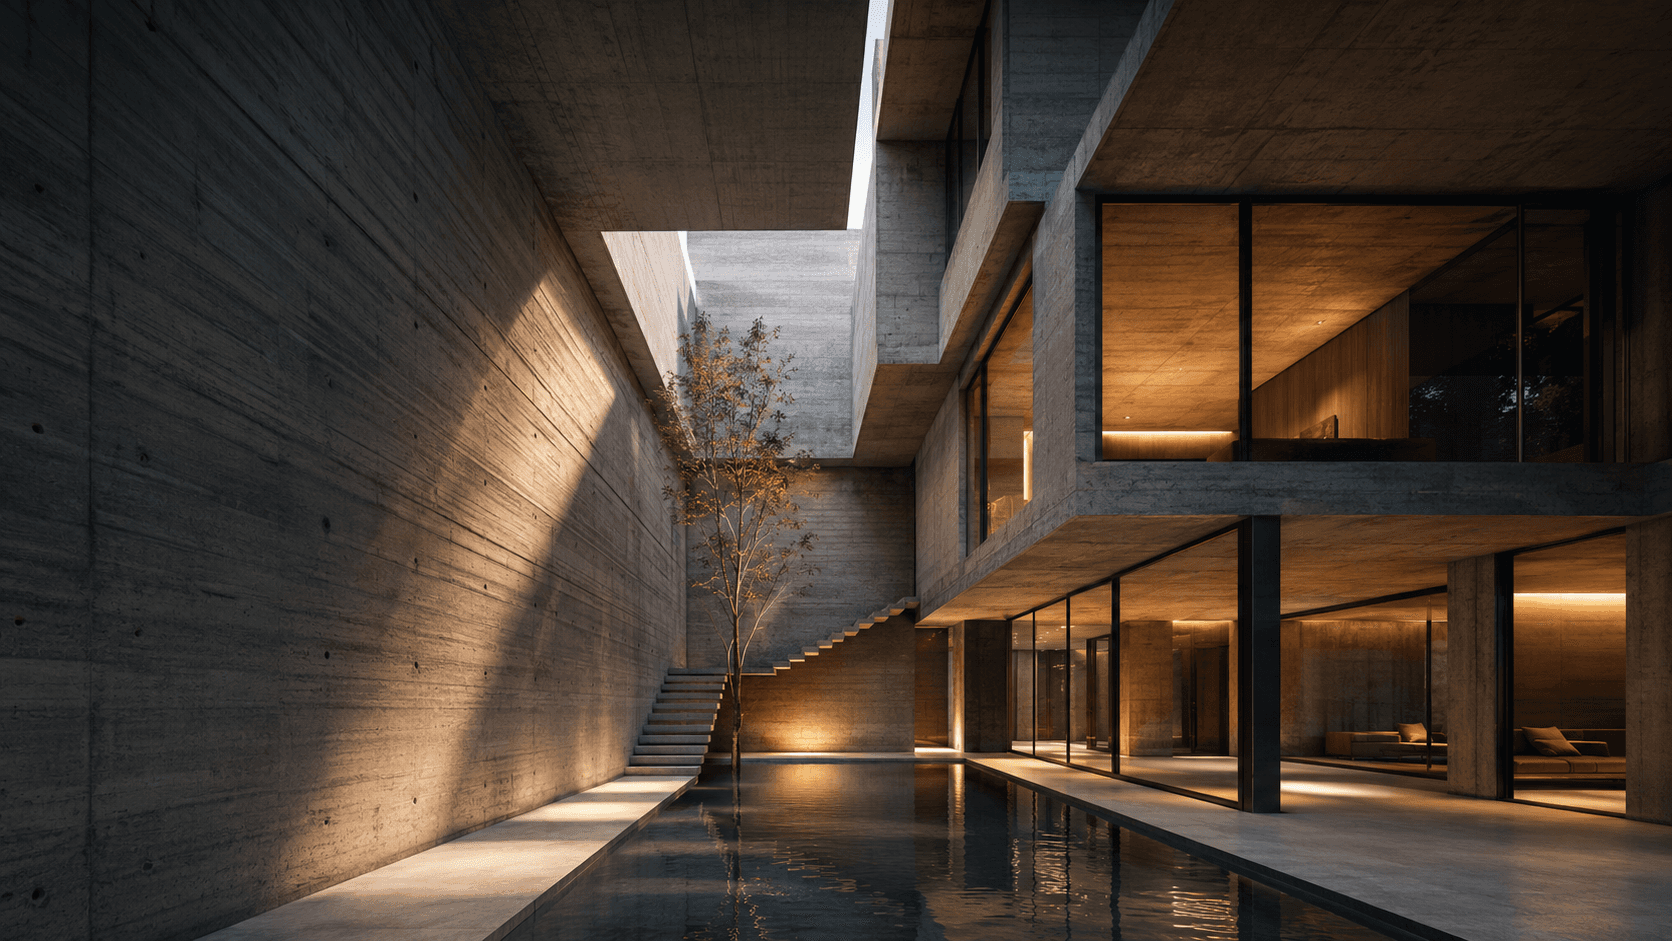
Courtyard Lantern House replaces a conventional corridor plan with a sequence of rooms gathered around a planted inner court. The court brings daylight deep into the footprint, gives every major space a living focal point, and creates a protected outdoor room at the center of family life.
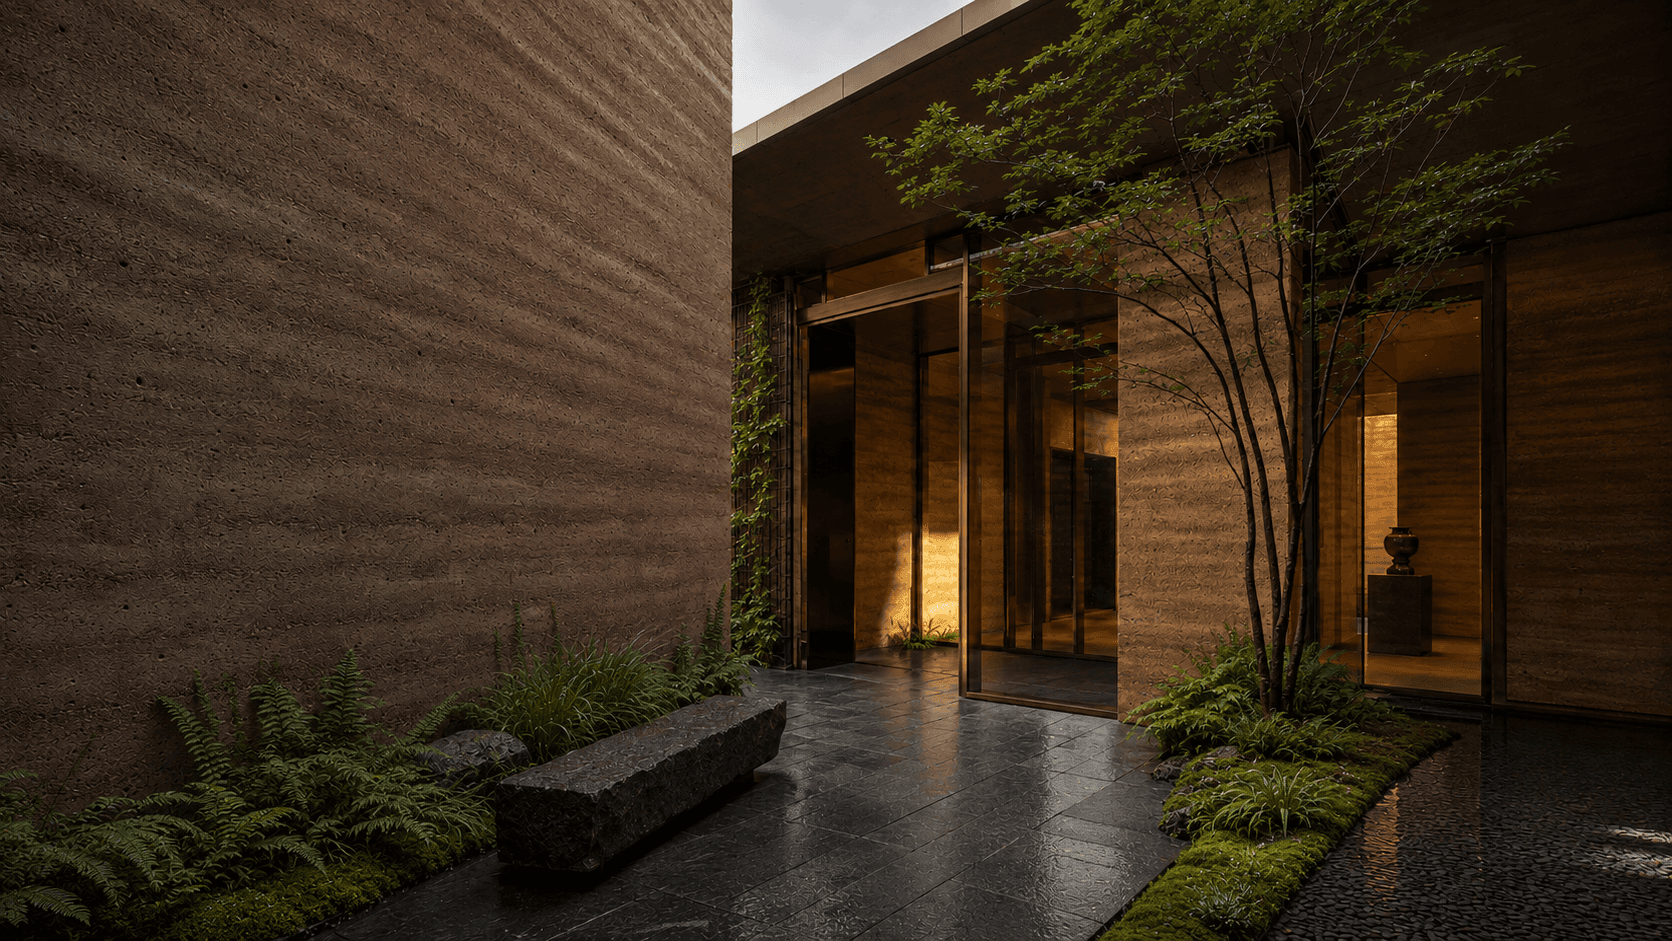
The interiors balance gallery-like restraint with moments of warmth and color. Mineral walls and exposed concrete provide a quiet background for art, while oak-lined thresholds, handmade objects, and deep red joinery give each room a distinct point of recognition.
Our photographic narrative follows the changing relationship between enclosure and openness, moving from intimate material details to longer views that connect several rooms through the courtyard.
02 / DESIGN FRAMEWORK
PRINCIPLES / PROGRAM / PERFORMANCE
STUDIO NOTE / 01
Anika Fernando, Design Director - Field Assembly
Design principles
Bring daylight from the center. Let circulation touch landscape. Use restrained surfaces to amplify art and daily objects. Mark thresholds with warmth and texture. Allow every room to borrow space and view from the courtyard.
Together these principles create an interior that feels composed without becoming static, with architecture acting as a quiet framework for changing family life.
Spatial program
The ground floor places living, dining, kitchen, library, and guest suite around the open court. Wide sliding openings connect these rooms into a continuous loop, while smaller pockets provide places for reading, display, and retreat.
An open stair rises beside the court to three family bedrooms, a compact study, and a shaded upper gallery. Screens and bridges maintain visual connection across levels while preserving privacy within each room.
Utility and service spaces form a discreet band along the western boundary, protecting the primary interiors from afternoon heat and street activity.
PERFORMANCE SNAPSHOT
SITE AREA
LEVELS
BEDROOMS
BATHROOMS
DAYLIGHT COVERAGE
LIGHTING DEMAND
PRIMARY ORIENTATION
North-east / protected courtyard axis
03 / PROCESS AND OUTCOMES
CHALLENGE / RESPONSE / RESULT
A / CONSTRAINT
Project challenge
The deep urban plot had limited access to useful perimeter light and needed privacy from closely spaced neighbors. The owners also required calm exhibition surfaces for a growing art collection without allowing the house to feel like a formal gallery.
The photography needed to preserve the subtle tonal differences between concrete, lime wash, pale stone, and timber while holding detail in both shaded rooms and the bright court beyond.
B / INTERVENTION
Design response
The central court acts as both a light well and a climatic buffer. High-level openings release warm air, shaded sliding panels encourage cross-ventilation, and planting softens reflected light before it reaches the surrounding rooms.
Built-in display ledges and recessed lighting were integrated into the architecture so art could change over time without visual clutter. Timber frames mark each transition and bring a tactile scale to the otherwise monolithic surfaces.
We photographed at first light, midday, and dusk, using the same viewpoints to show the court shifting from cool daylight source to warm internal lantern.
C / RESULT
Project outcome
The final image series presents an interior shaped by time rather than styling alone. Long views communicate the clarity of the plan, while closer frames reveal the gentle irregularity of plaster, timber grain, stone edges, and hand-finished joinery.
The work now supports the architects portfolio, editorial features, and conversations with clients interested in compact courtyard living. It also provides the owners with a record of the house before the collection and garden continue to evolve.
PROJECT SPECIFICATIONS
MATERIAL PALETTE
Lime-washed plaster / warm oak / exposed concrete / red lacquer accents
ENVIRONMENTAL STRATEGY
Central courtyard, stack ventilation, shaded glazing, north light, planted cooling, and low-energy ambient lighting
COLLABORATORS
Field Assembly / Common Ground Landscape / Redline Joinery / Northlight Art Services
COMPLETION STATUS
Completed 2023
04 / SPATIAL SEQUENCE
CIRCULATION / GARDEN / LIGHTWELL

05 / IMAGE STUDY
DETAILS / MATERIAL / LIGHT


EXPLORE ALL PROJECTS /
FAQ
GOOD QUESTIONS CLEAR ANSWERS.
STILL HAVE A QUESTION ?



ARKKITEK
LETS FRAME WHAT YOU BUILD
START A PROJECT
SUPPORT@NEONFOUNDRY.NET
BASE / REACH
FOLLOW
INDEX