ARCHITEK / MENU
ARCHITECTURAL PHOTOGRAPHY
LONDON
AVAILABLE 2026
CREATIVE STUDIO
SELECTED PROJECT / 2024

TYPOLOGY
Interiors
LOCATION
Amsterdam, Netherlands
YEAR
2024
CLIENT
Private Family
AREA
3,200 sq ft
STUDY DURATION
3-day interior and urban context study
01 / PROJECT NARRATIVE
DESIGN STUDIO
Studio Gracht
SERVICES
Architecture photography / Interiors / Canal context / Daylight study
A canal house opened through its section
Canal Frame Residence renews a narrow Amsterdam townhouse whose historic brick shell had been divided into dark rooms across four levels. The project preserves the street and canal elevations while reorganizing the interior around a tall steel and timber frame carrying stairs, landings, storage, and borrowed daylight.
Vertical connection, layered privacy
Openings cut between floors allow the family to remain visually connected without turning the house into one undifferentiated volume. Ribbed glass, curtains, and oak screens shift each room between openness and privacy, while framed views align the canal, stair, and rear garden.
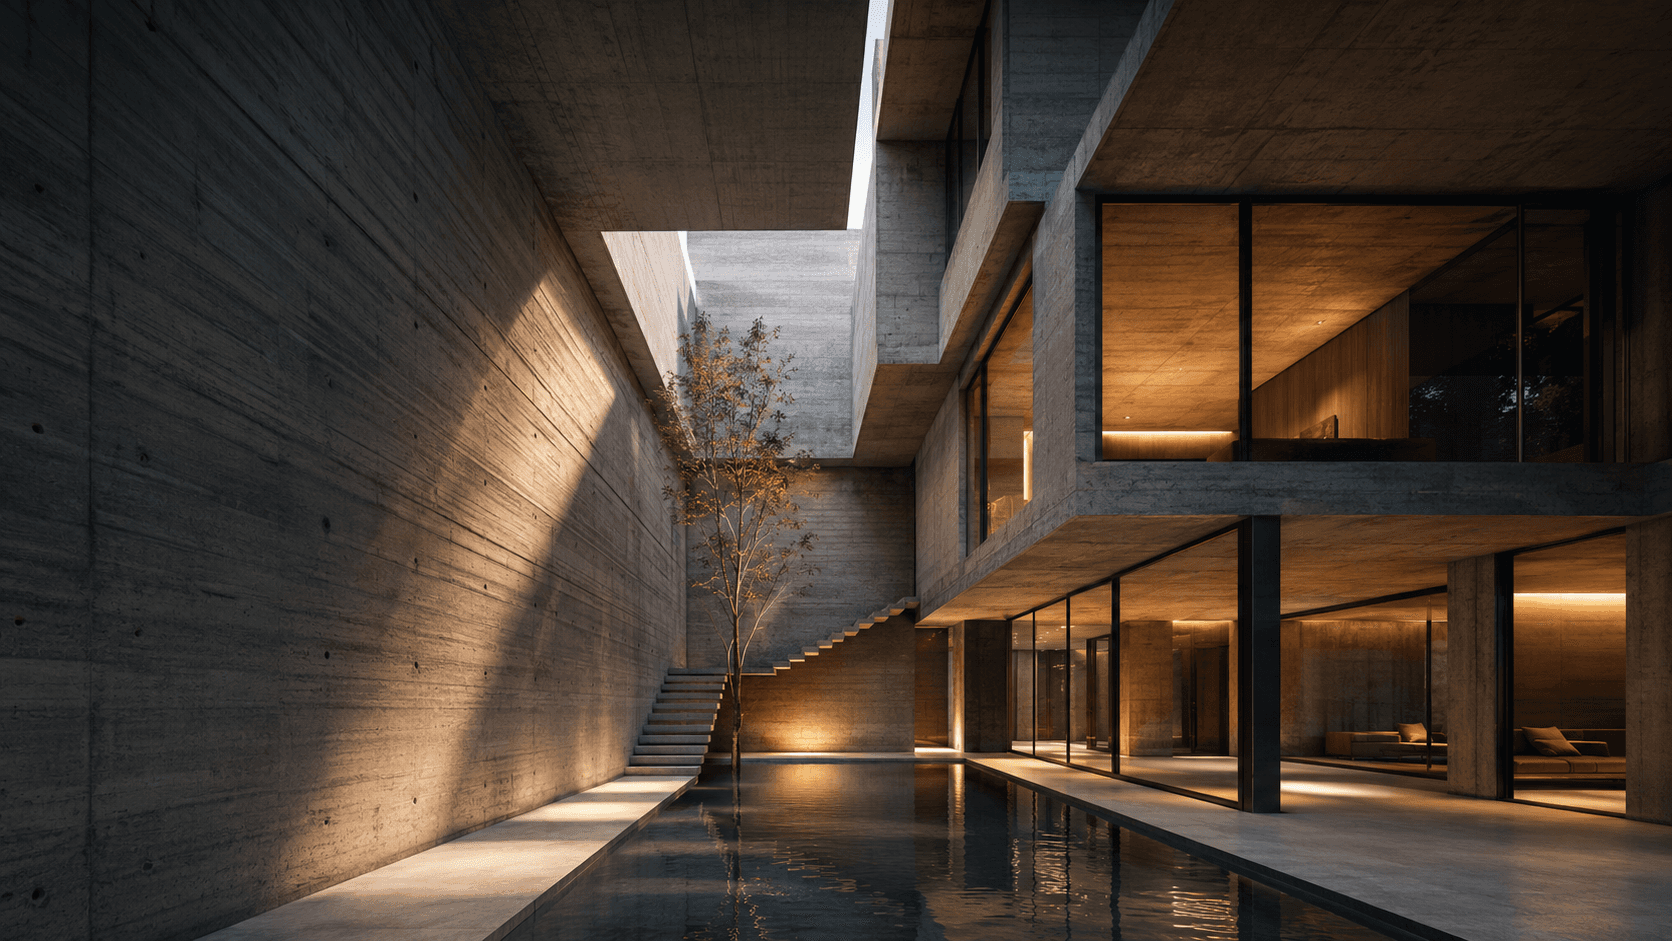
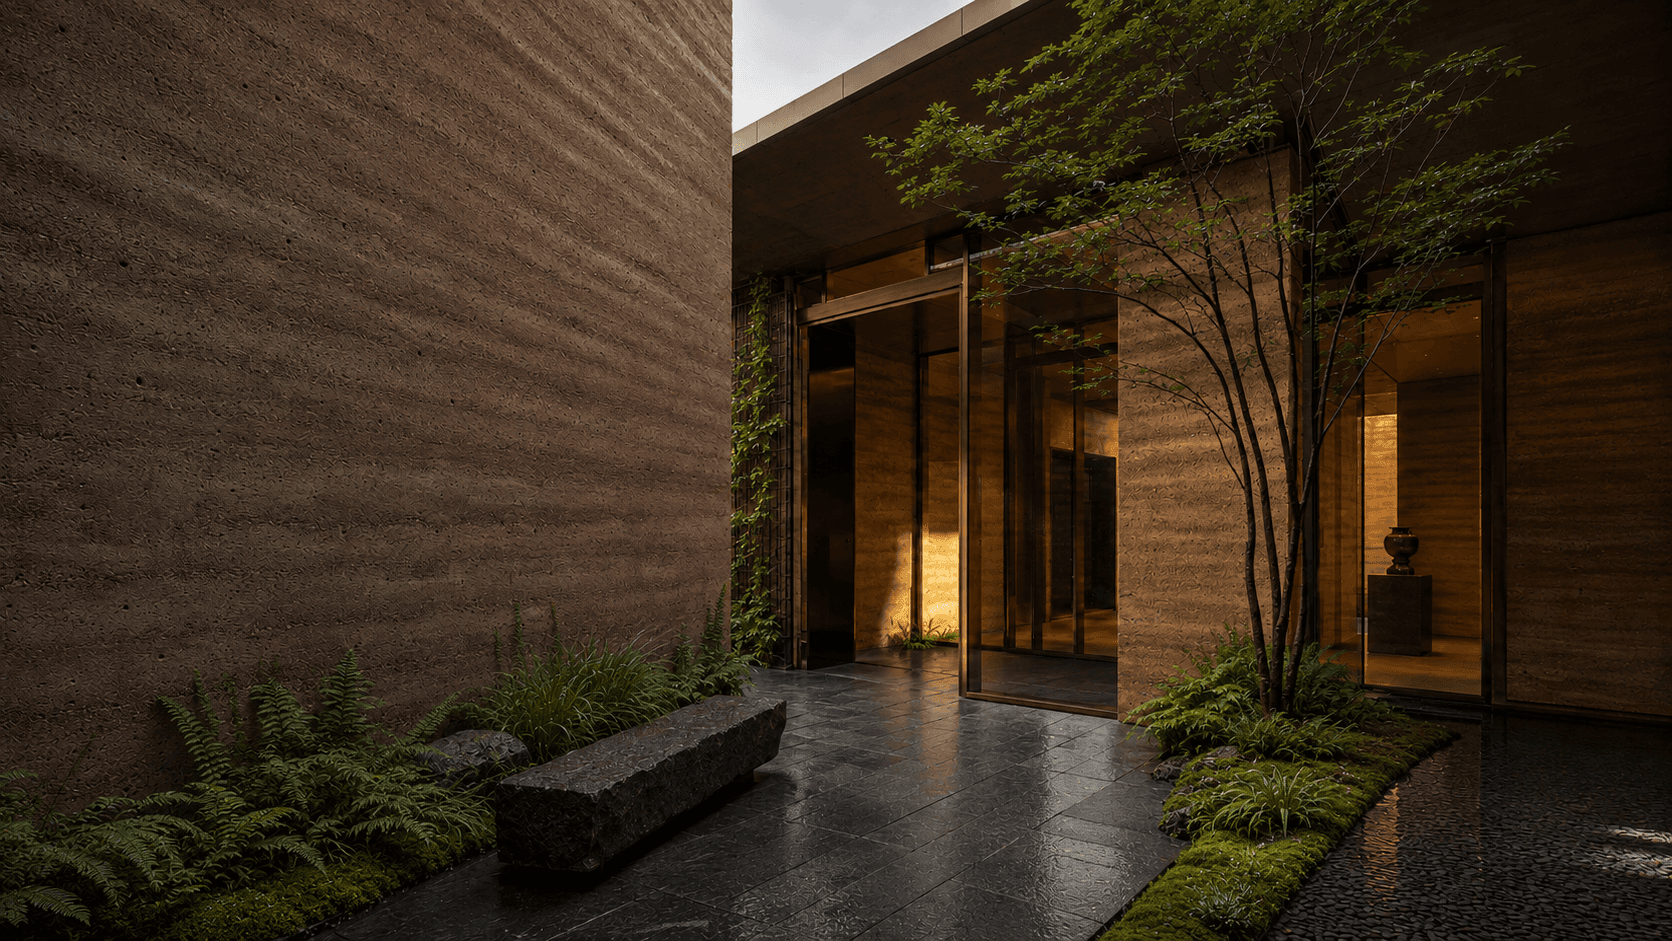
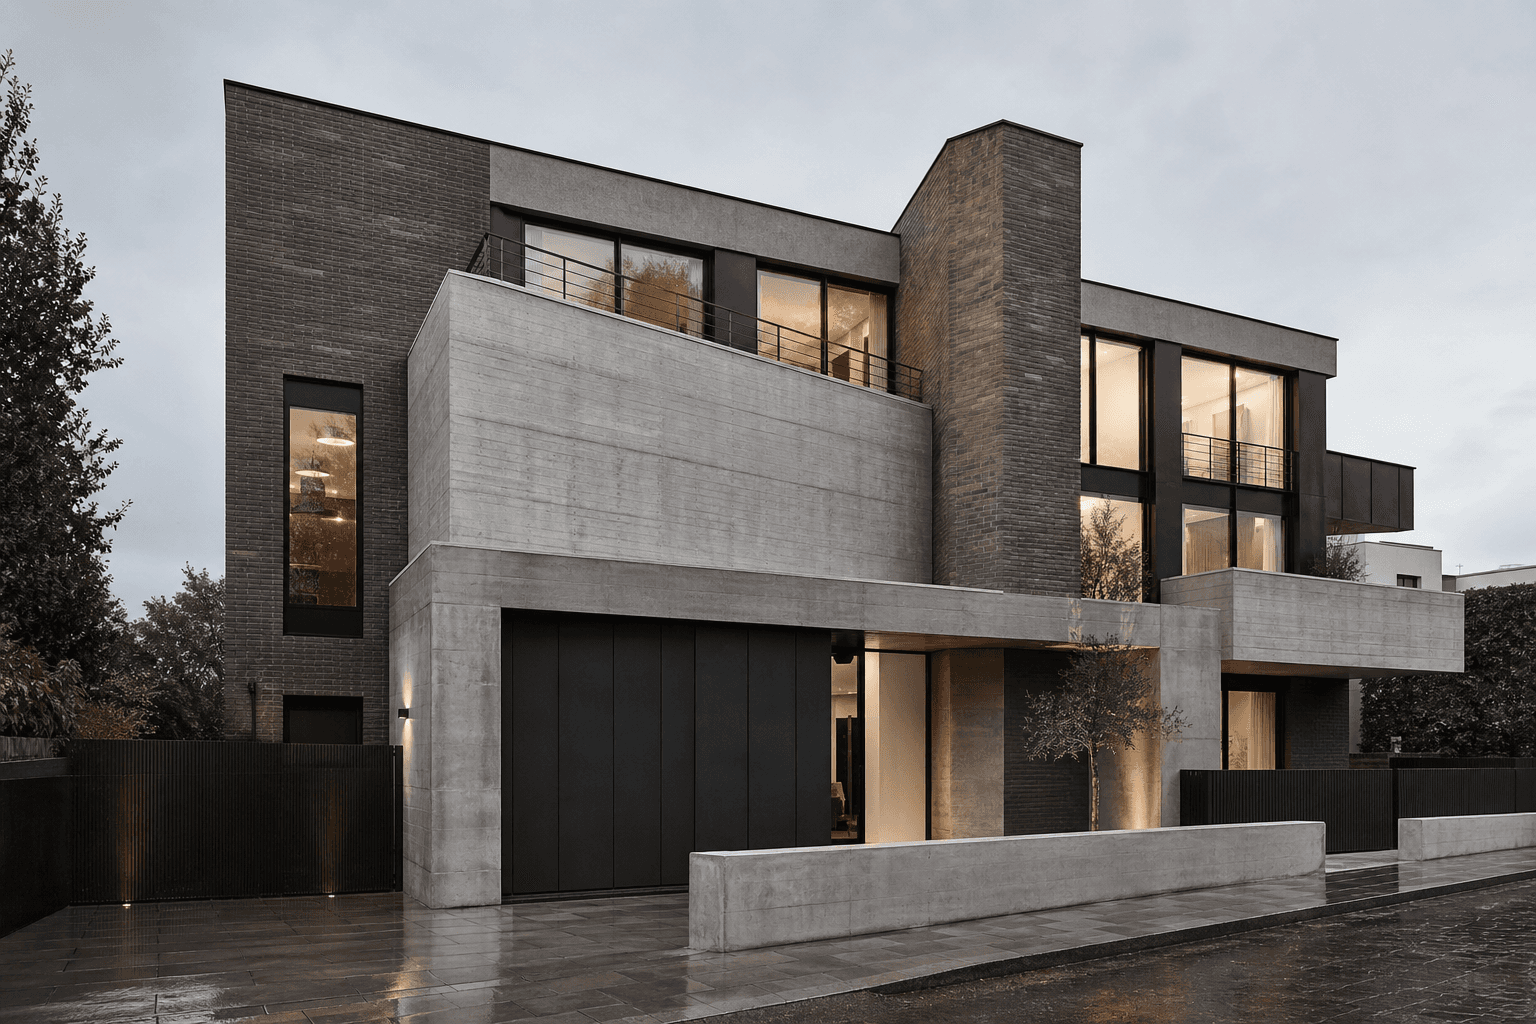
The photographic study follows the house from water level to roof terrace, using long sectional views and close details to record how brick, steel, oak, terrazzo, and translucent glass hold changing daylight throughout the day.
02 / DESIGN FRAMEWORK
PRINCIPLES / PROGRAM / PERFORMANCE
STUDIO NOTE / 01
Eva de Jong, Founding Architect - Studio Gracht
Design principles
Protect the historic envelope. Treat the section as a source of light and connection. Make circulation inhabitable. Use translucent boundaries instead of blank walls. Keep new structure legible, compact, and materially distinct.
These principles allow the house to operate as a layered sequence of rooms and thresholds, preserving the character of its narrow footprint while supporting contemporary family life.
Spatial program
The lower level contains bicycle storage, utility spaces, a garden room, and direct access to the rear courtyard. A compact guest room can open to the garden or close as an independent suite.
Living, dining, and kitchen spaces occupy the principal canal level, organized around the central frame and stair. Built-in seating extends the front room toward the water, while the kitchen opens to a planted rear terrace.
Three bedrooms and two bathrooms occupy the upper levels, with a small family study placed on a bridge overlooking the stair. The roof level provides a flexible workroom and terrace above the city.
PERFORMANCE SNAPSHOT
SITE AREA
LEVELS
BEDROOMS
BATHROOMS
DAYLIGHT COVERAGE
LIGHTING DEMAND
PRIMARY ORIENTATION
East canal / west garden exposure
03 / PROCESS AND OUTCOMES
CHALLENGE / RESPONSE / RESULT
A / CONSTRAINT
Project challenge
The protected canal facade limited changes to the primary windows, and the deep plan received little daylight beyond its front and rear rooms. Uneven floors, piecemeal services, and a disconnected stair made circulation difficult for a growing family.
The photography needed to explain a project driven more by section than facade, showing subtle alignments and transfers of light without losing the intimacy and historic weight of the original canal house.
B / INTERVENTION
Design response
A compact structural frame was inserted behind the retained front rooms. It supports a new stair and creates double-height openings that pull roof light toward the center of the plan. Bridges and landings become small occupied spaces for reading, play, and display.
Original brick is cleaned and repaired rather than concealed. Pale oak lines new rooms and storage, blackened steel marks the inserted structure, and ribbed-glass partitions allow light to pass while softening views between family and service spaces.
C / RESULT
Project outcome
The completed residence feels brighter and more generous while retaining the compressed proportions of its canal-house type. Natural light now reaches the stair and internal rooms, and circulation supports both shared family life and quiet retreat.
The final photographs support the studio’s retrofit portfolio and editorial submissions, presenting the project as an example of how a protected urban shell can be adapted through precise sectional work rather than wholesale replacement.
PROJECT SPECIFICATIONS
MATERIAL PALETTE
Reclaimed brick / blackened steel / pale oak / terrazzo / ribbed glass
ENVIRONMENTAL STRATEGY
Existing masonry shell reuse, triple glazing, air-source heat pump, heat-recovery ventilation, rooftop solar, and rainwater storage
COLLABORATORS
Studio Gracht / Delta Structure / Binnenhof Landscape / Noord Licht
COMPLETION STATUS
Completed / Residential retrofit / 2024
04 / SPATIAL SEQUENCE
CIRCULATION / GARDEN / LIGHTWELL

05 / IMAGE STUDY
DETAILS / MATERIAL / LIGHT


EXPLORE ALL PROJECTS /
FAQ
GOOD QUESTIONS CLEAR ANSWERS.
STILL HAVE A QUESTION ?



ARKKITEK
LETS FRAME WHAT YOU BUILD
START A PROJECT
SUPPORT@NEONFOUNDRY.NET
BASE / REACH
FOLLOW
INDEX
© 2026 NEON FOUNDRY