CREATIVE STUDIO
SELECTED PROJECT / 2022

TYPOLOGY
Exteriors
LOCATION
London, United Kingdom
YEAR
2022
CLIENT
Private Family
AREA
5,200 sq ft
STUDY DURATION
3-day photographic study
01 / PROJECT NARRATIVE
DESIGN STUDIO
Hearth and Line Architects
SERVICES
Exterior photography / Heritage details / Urban context / Retrofit documentation
A London facade renewed with restraint
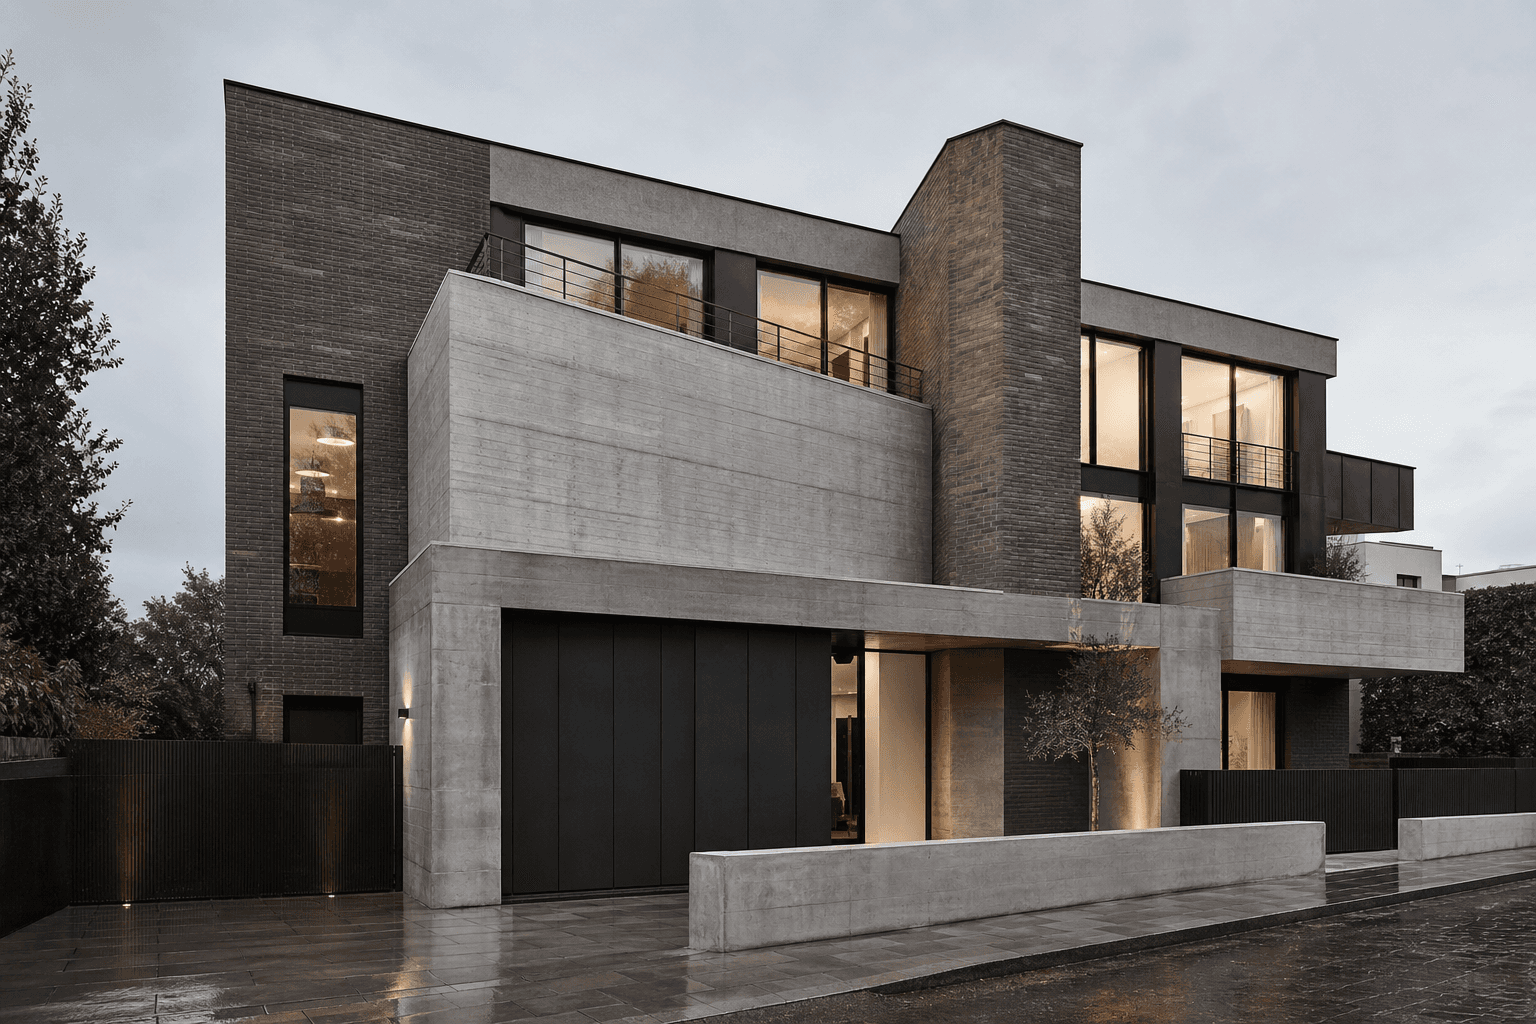
Belgrave Brick House brings a pair of late-Georgian townhouses back into use as one family home while protecting the cadence of doors, sash windows, railings, and mature planting that defines the street. Repairs were deliberately quiet, allowing age and variation in the original brickwork to remain visible.
Behind the retained frontage, the plan was reorganized around a brighter stair, a rear garden court, and a series of planted roof terraces. Contemporary additions sit below the parapet line so the building continues to read as part of the historic terrace from the public realm.
The photographic study treats the exterior as a layered urban document, moving between whole-street context, elevation rhythm, rooftop landscape, and the precise repair of thresholds and openings.
02 / DESIGN FRAMEWORK
PRINCIPLES / PROGRAM / PERFORMANCE
STUDIO NOTE / 01
Thomas Vale, Founding Architect - Hearth and Line
Design principles
Repair before replacing. Keep additions below the established skyline. Preserve the depth and rhythm of original openings. Let new environmental systems remain visually quiet. Use planting to soften the boundary between private home and public street.
These principles allow the project to change substantially in performance and use while remaining a recognizable part of its London context.
Spatial program
The lower ground floor contains the kitchen, family dining room, utility spaces, and direct access to the rear garden court. Formal living and library rooms occupy the raised ground level behind the restored street frontage.
Bedrooms and studies are distributed across the first and second floors, connected by a daylit central stair. A set-back roof pavilion provides a flexible workroom opening onto planted terraces above the city.
Storage, mechanical systems, and vertical services are consolidated along party walls, freeing the primary rooms to retain their original proportions and window relationships.
PERFORMANCE SNAPSHOT
SITE AREA
LEVELS
BEDROOMS
BATHROOMS
DAYLIGHT COVERAGE
LIGHTING DEMAND
PRIMARY ORIENTATION
South-east / rear garden court
03 / PROCESS AND OUTCOMES
CHALLENGE / RESPONSE / RESULT
A / CONSTRAINT
Project challenge
Decades of piecemeal alterations had left mismatched mortar, damaged brick faces, poor windows, and an entrance sequence that no longer reflected the original composition. Any intervention also needed to satisfy conservation requirements while significantly improving thermal performance.
For the image series, the challenge was to make careful repair legible without exaggerating the new work. The photographs needed to show continuity with the surrounding street as clearly as the craft of individual junctions.
B / INTERVENTION
Design response
Existing masonry was surveyed brick by brick. Sound units were cleaned and retained, damaged areas were repaired with reclaimed stock, and new lime mortar was color-matched in small batches. Sash windows were rebuilt with slim-profile insulated glazing, preserving their proportions while reducing heat loss.
At roof level, lightweight steel and timber elements create planted terraces set back from the historic parapets. Services and environmental upgrades are concealed within the renewed envelope, leaving the public elevation calm and familiar.
Photography was scheduled across overcast and clear conditions: soft light captured color variation in the brick, while low sun described cornices, reveals, railings, and the depth of repaired openings.
C / RESULT
Project outcome
The completed house has a stronger environmental performance and a more generous relationship to landscape without losing the modest civic character of the original terrace. From the pavement, the project reads as stewardship rather than replacement.
The resulting photographs support planning documentation, conservation awards, and the architects retrofit portfolio. Together they demonstrate how precise repair, discreet technical upgrades, and careful landscape work can extend the useful life of a London townhouse.
PROJECT SPECIFICATIONS
MATERIAL PALETTE
London stock brick / reclaimed red brick / Portland stone / blackened steel / painted timber
ENVIRONMENTAL STRATEGY
Reclaimed masonry, upgraded insulation, triple glazing, air-source heat pump, planted roof terraces, and rainwater reuse
COLLABORATORS
Hearth and Line Architects / Mason and Field Conservation / Northbank Landscape / Ellis Structures
COMPLETION STATUS
Completed 2022
04 / SPATIAL SEQUENCE
CIRCULATION / GARDEN / LIGHTWELL

05 / IMAGE STUDY
DETAILS / MATERIAL / LIGHT


EXPLORE ALL PROJECTS /
FAQ
GOOD QUESTIONS CLEAR ANSWERS.
STILL HAVE A QUESTION ?



ARKKITEK
LETS FRAME WHAT YOU BUILD
START A PROJECT
SUPPORT@NEONFOUNDRY.NET
BASE / REACH
FOLLOW
INDEX