CREATIVE STUDIO
SELECTED PROJECT / 2024

TYPOLOGY
Interiors
LOCATION
Lisbon, Portugal
YEAR
2024
CLIENT
Private Residence
AREA
3,900 sq ft
STUDY DURATION
3-day dawn-to-dusk photographic study
01 / PROJECT NARRATIVE
DESIGN STUDIO
Estudio Patio
SERVICES
Architecture photography / Interiors / Courtyard sequence / Material details
A house shaped by shade and court
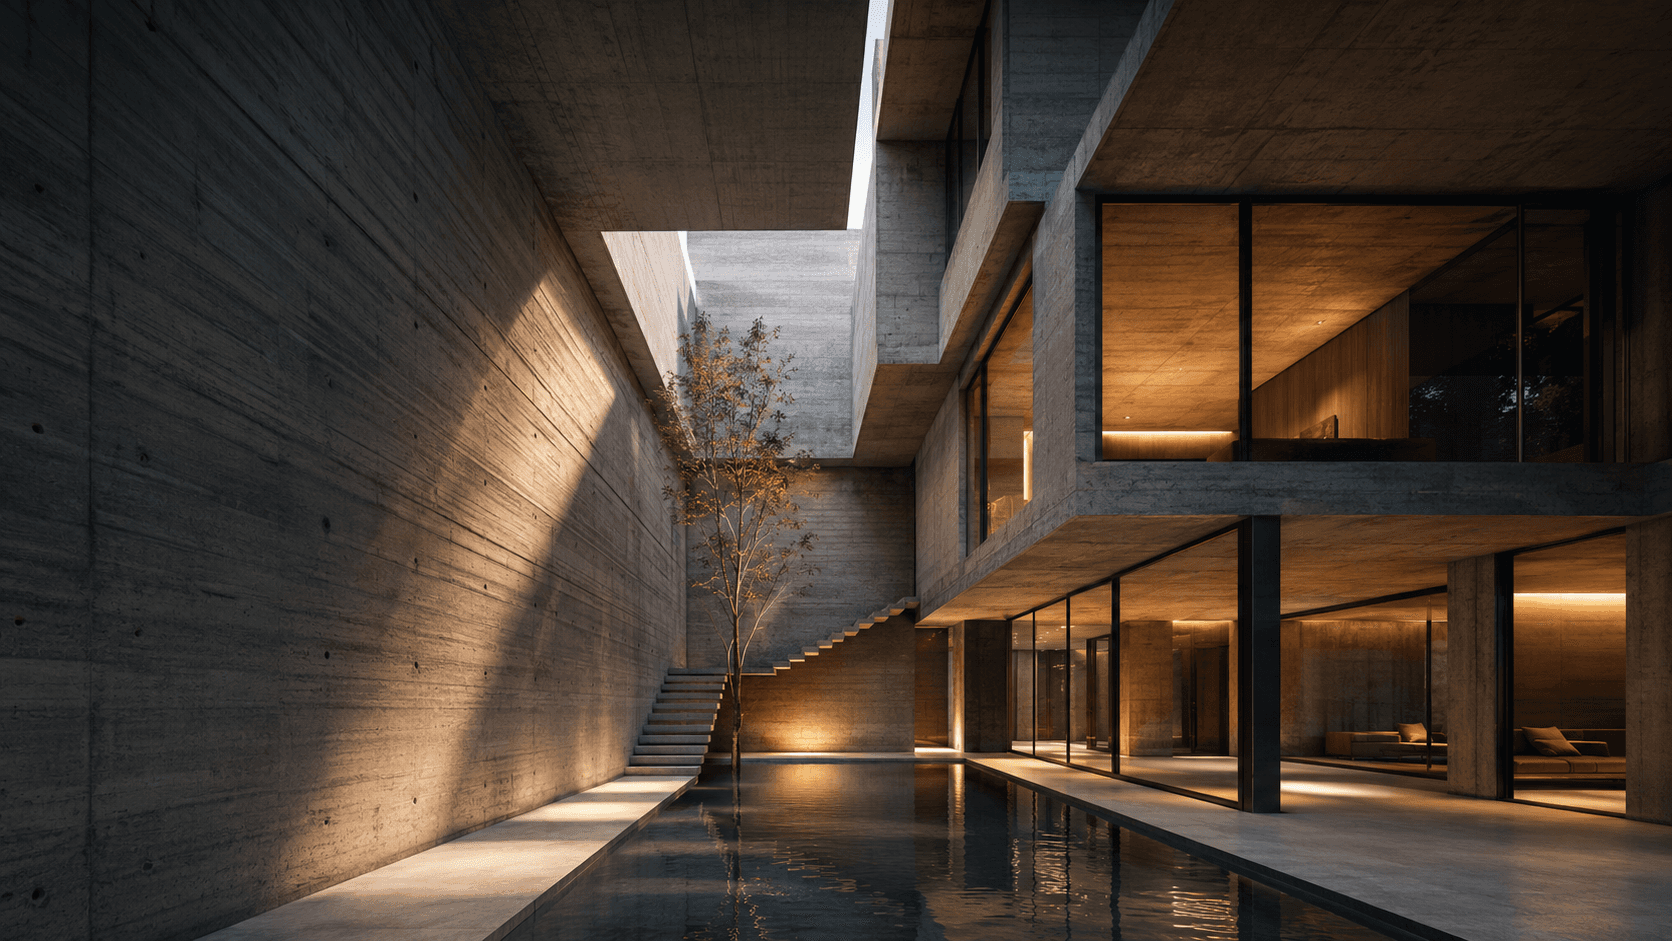
Alfama Courtyard House adapts a narrow urban plot on Lisbon’s eastern slope into a sequence of rooms gathered around a planted open-air court. The existing street wall is retained, while the interior is opened carefully to daylight, cross-breezes, and long diagonal views.
City, climate, enclosure
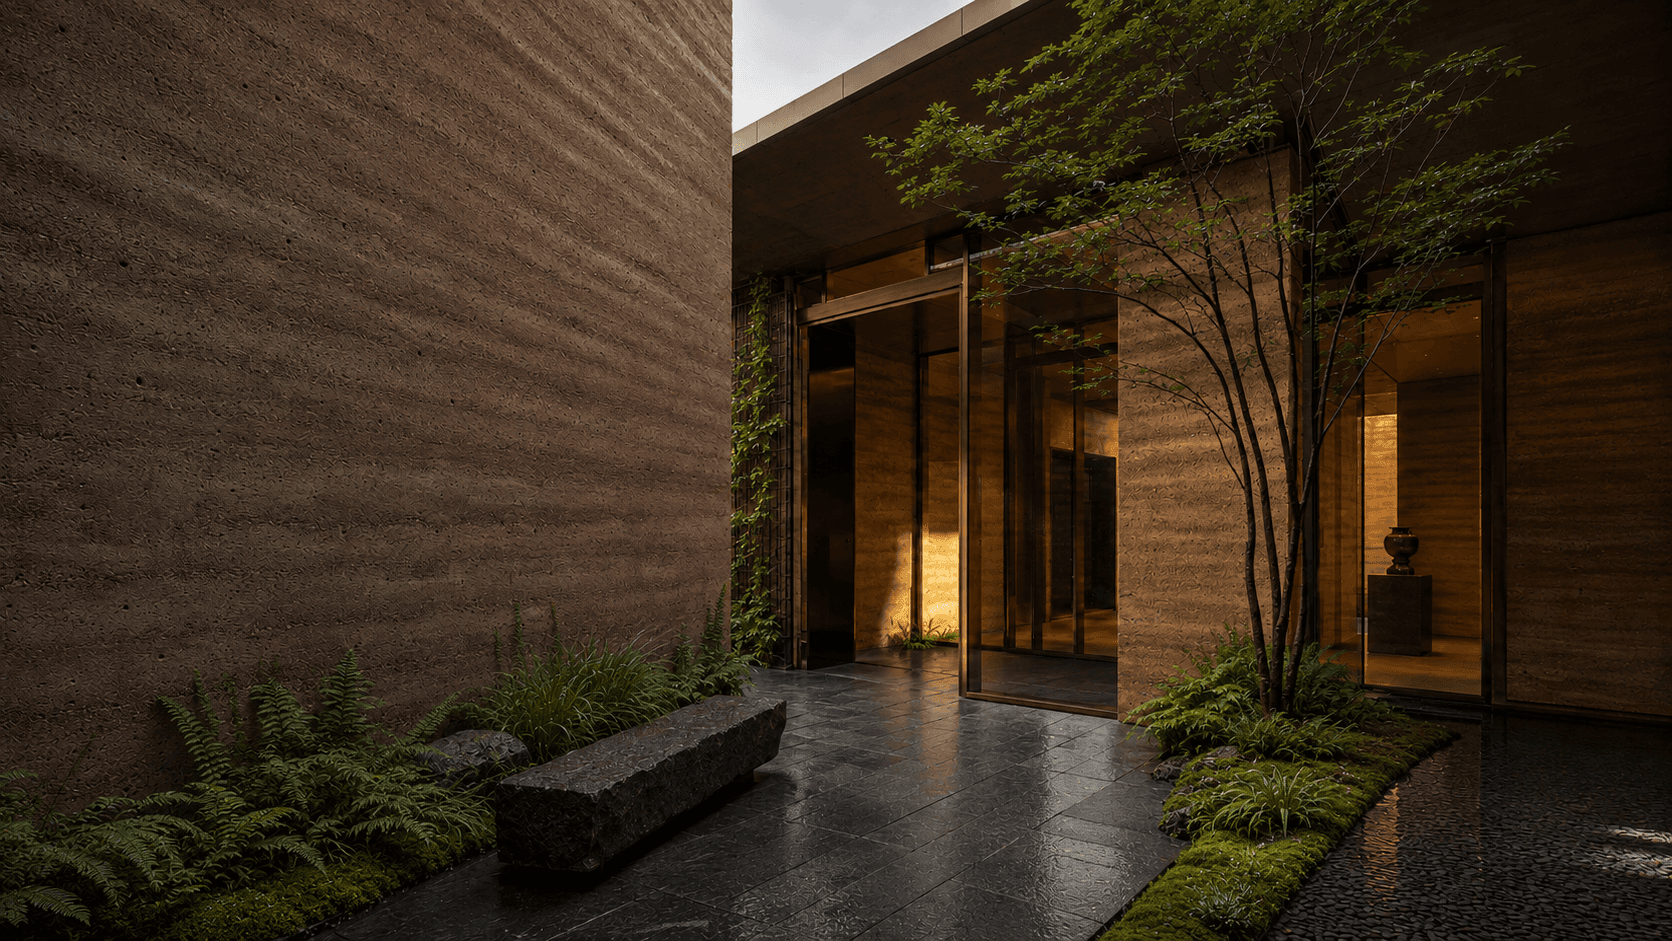
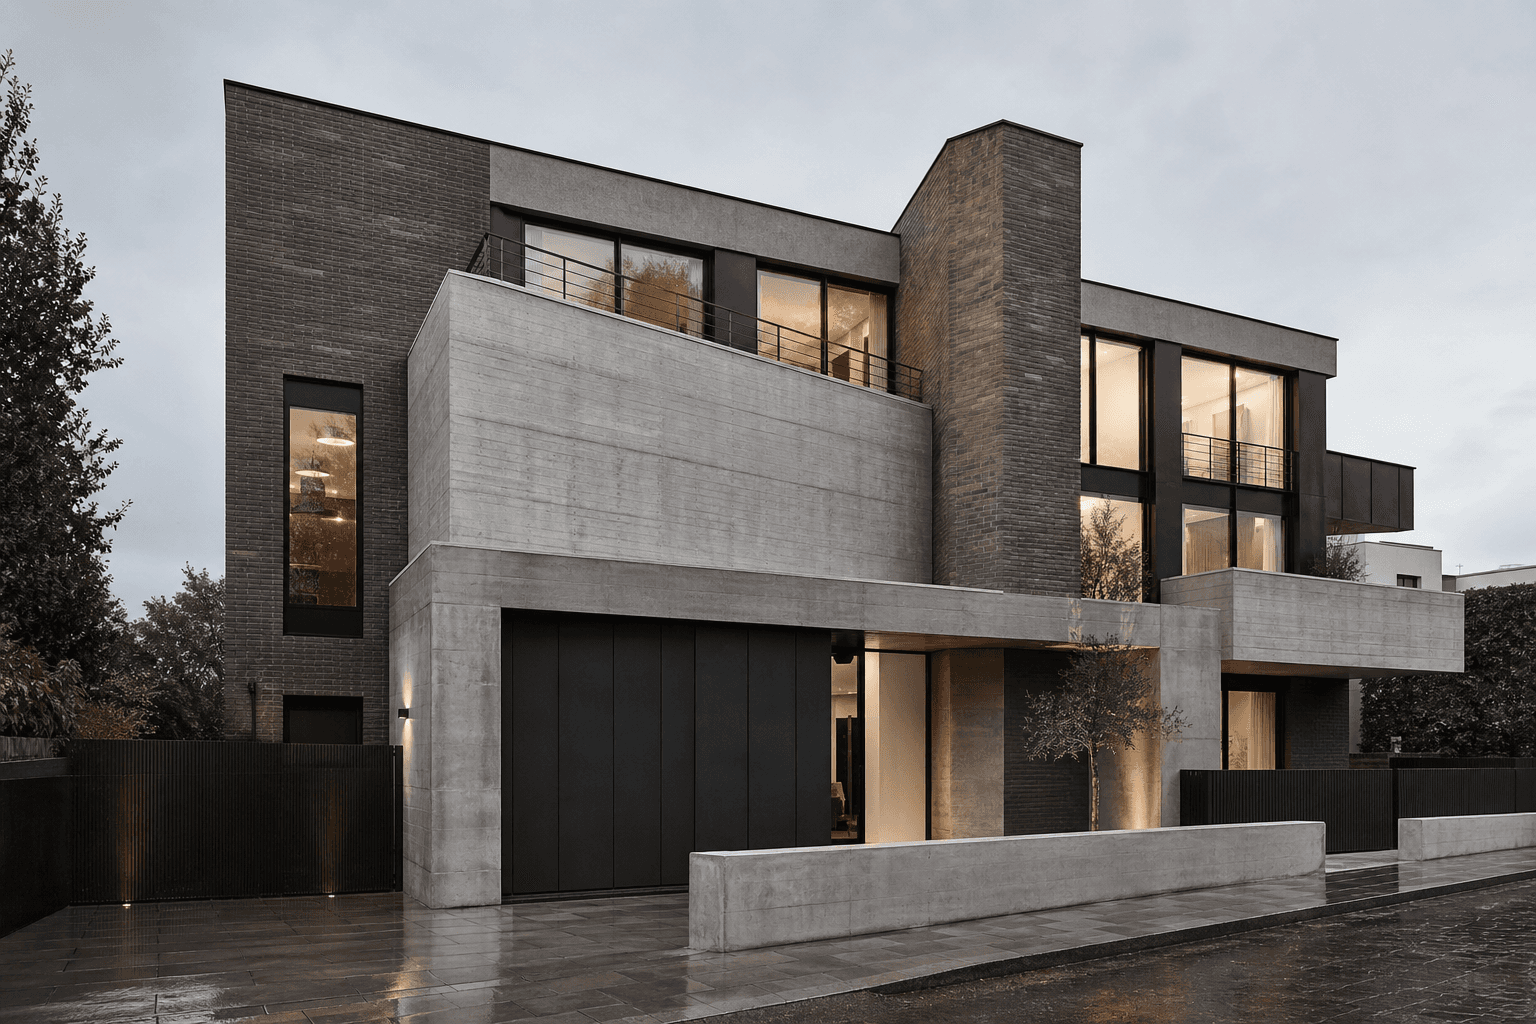
Deep reveals, sliding cork-oak screens, and pale mineral surfaces temper strong Atlantic light without making the rooms feel closed. The photographic study follows this balance from the quiet street elevation to the brighter courtyard and upper terraces.
Images were made from early morning through dusk to show the court changing from a cool source of reflected light into the social center of the house, while close studies record the junctions between retained tile, new stone, timber, and plaster.
02 / DESIGN FRAMEWORK
PRINCIPLES / PROGRAM / PERFORMANCE
STUDIO NOTE / 01
Ines Duarte, Design Director - Estudio Patio
Design principles
Make shade an architectural element. Bring light from the center. Preserve useful fragments rather than reconstructing a false past. Let materials age naturally. Keep circulation in contact with air, planting, and changing weather.
Together these principles create a house that is precise without feeling precious, allowing daily life, seasonal light, and the patina of use to complete the architecture over time.
Spatial program
The ground floor contains the kitchen, dining room, and a flexible guest room arranged around the lower courtyard. Sliding panels allow the main rooms to connect as one continuous living space or close down for privacy.
Two family bedrooms, a shared bathroom, and a small library occupy the middle floor, linked by a bridge crossing the court. The upper level contains the primary suite and a sheltered terrace with views toward the Tagus.
Storage, laundry, and mechanical services are consolidated along the party wall, leaving the courtyard edges open for circulation, daylight, and planting.
PERFORMANCE SNAPSHOT
SITE AREA
LEVELS
BEDROOMS
BATHROOMS
DAYLIGHT COVERAGE
LIGHTING DEMAND
PRIMARY ORIENTATION
South / southeast courtyard exposure
03 / PROCESS AND OUTCOMES
CHALLENGE / RESPONSE / RESULT
A / CONSTRAINT
Project challenge
The original house was divided into dark cellular rooms with little ventilation and no meaningful relationship to the rear garden. Heritage constraints required the street facade and fragments of historic tilework to remain, while the compact footprint left little room for conventional extensions.
The image brief needed to explain how a restrained intervention could transform light, circulation, and environmental performance without losing the density and texture that make the Alfama context distinct.
B / INTERVENTION
Design response
A central section of the plan was removed to form a sheltered courtyard extending through all three levels. New openings are aligned across the court so rooms borrow light and view from one another, while perforated screens protect privacy from neighboring roofs and windows.
Limestone floors continue across thresholds, lime plaster amplifies reflected daylight, and cork-lined joinery provides warmth and acoustic softness. Retained azulejo panels are treated as fragments within the new architecture rather than decorative surfaces applied afterward.
C / RESULT
Project outcome
The completed residence feels open and connected despite its narrow footprint. Every regularly occupied room now receives natural light and operable ventilation from the street, courtyard, or upper terrace, reducing daytime energy use and improving summer comfort.
The finished photographic series supports the studio’s residential portfolio and editorial submissions, presenting the project as a careful conversation between Lisbon’s inherited fabric and a quieter contemporary way of living.
PROJECT SPECIFICATIONS
MATERIAL PALETTE
Pale limestone / lime plaster / cork oak joinery / handmade azulejo / bronzed steel
ENVIRONMENTAL STRATEGY
Cross-ventilation, deep window reveals, cork insulation, solar thermal hot water, rainwater reuse, and courtyard planting
COLLABORATORS
Estudio Patio / Estrutura Clara / Jardim Aberto / Lume Lighting
COMPLETION STATUS
Completed / Residential commission / 2024
04 / SPATIAL SEQUENCE
CIRCULATION / GARDEN / LIGHTWELL

05 / IMAGE STUDY
DETAILS / MATERIAL / LIGHT


EXPLORE ALL PROJECTS /
FAQ
GOOD QUESTIONS CLEAR ANSWERS.
STILL HAVE A QUESTION ?



ARKKITEK
LETS FRAME WHAT YOU BUILD
START A PROJECT
SUPPORT@NEONFOUNDRY.NET
BASE / REACH
FOLLOW
INDEX